NUOVO PALAZZETTO DELLO SPORT
Provaglio d’Iseo, Brescia – Italia
Concept di Progetto
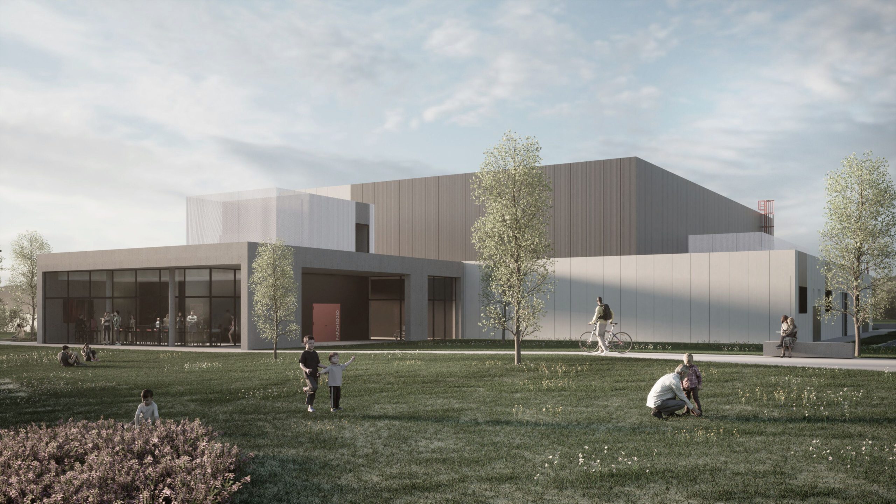
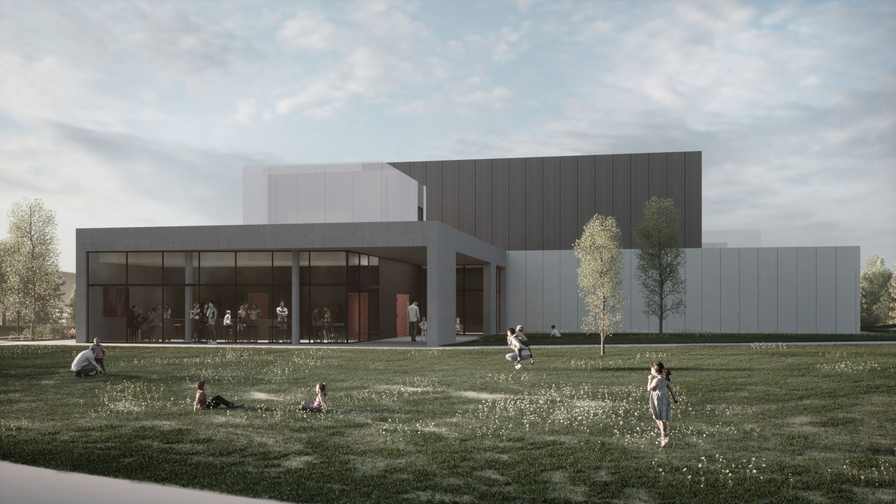
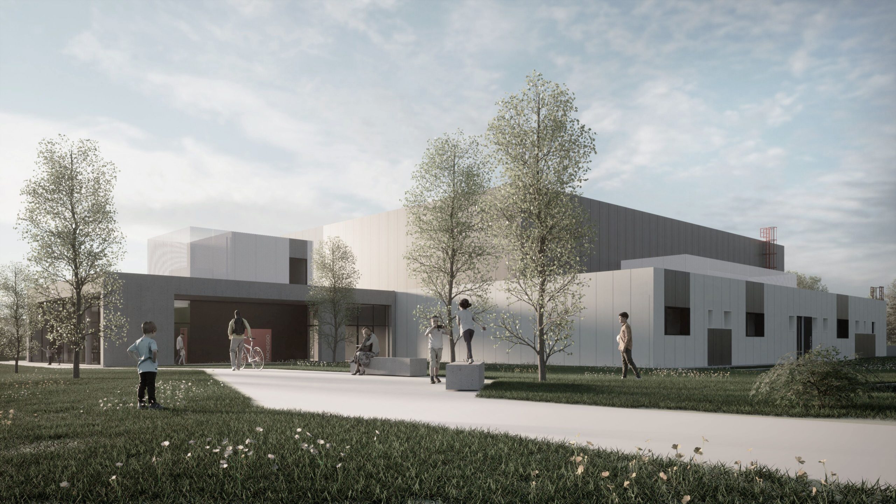
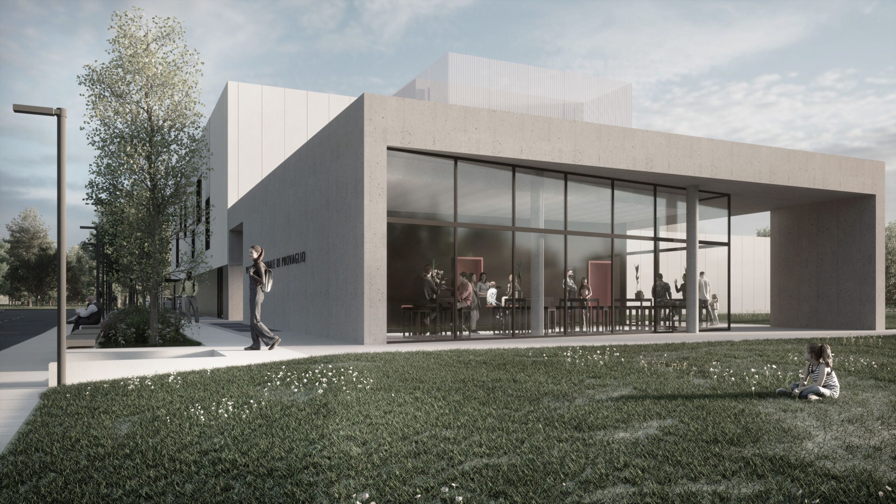
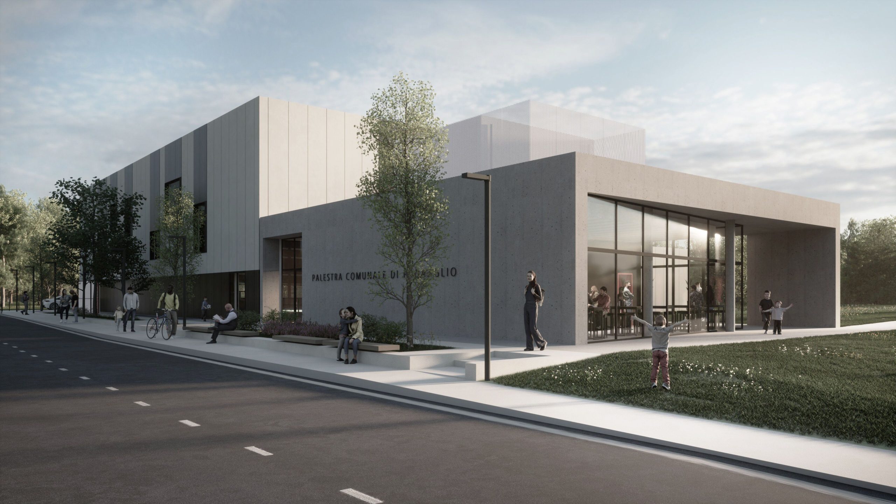
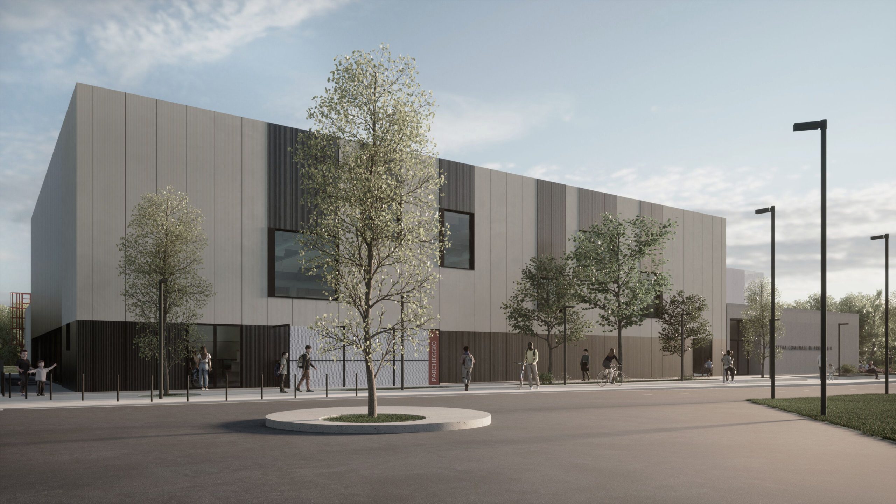
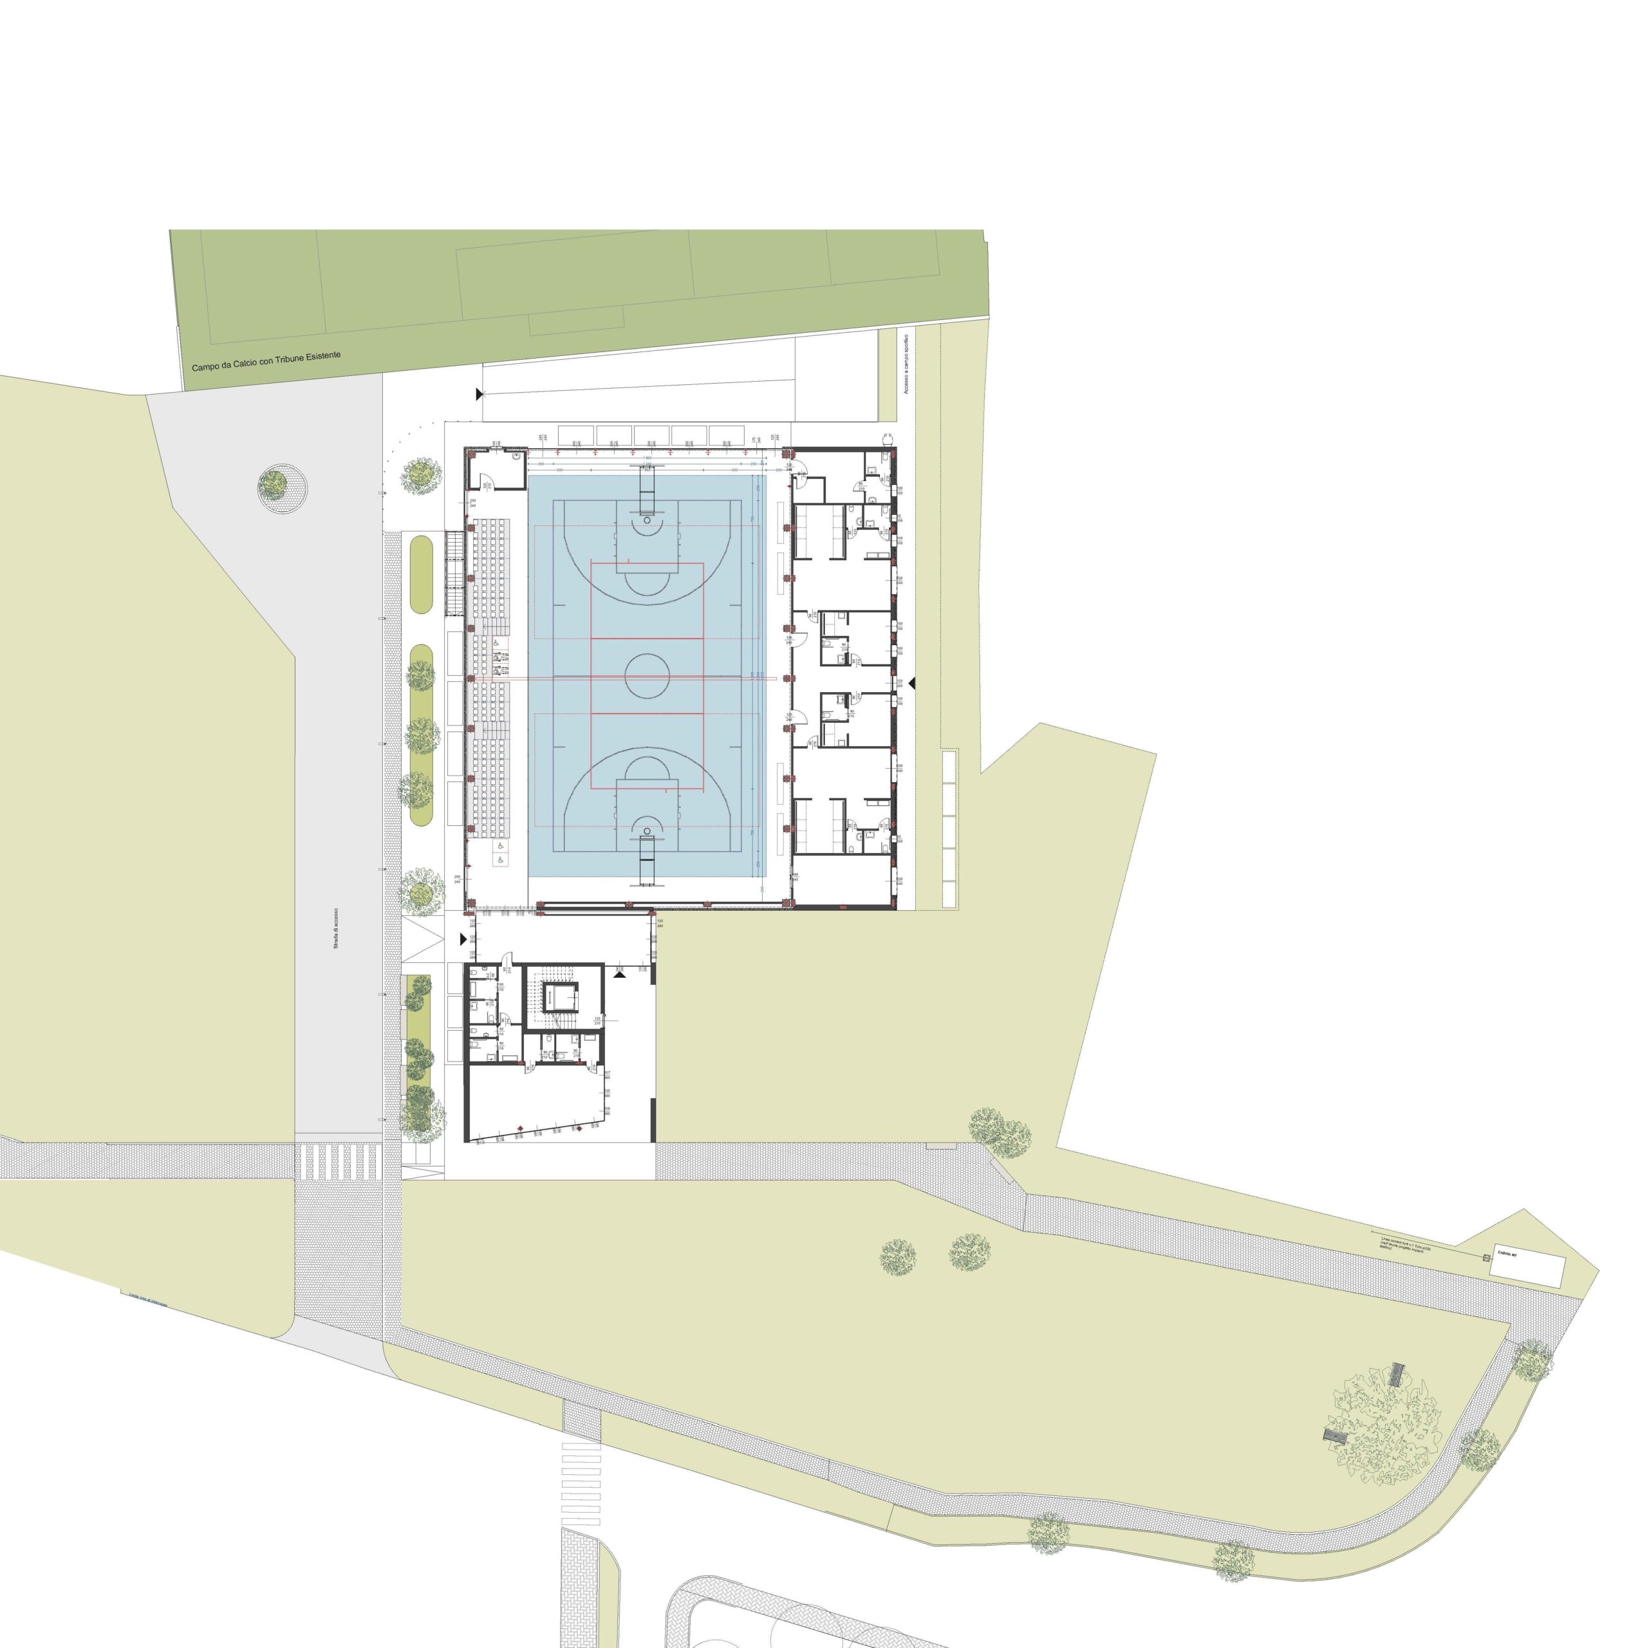
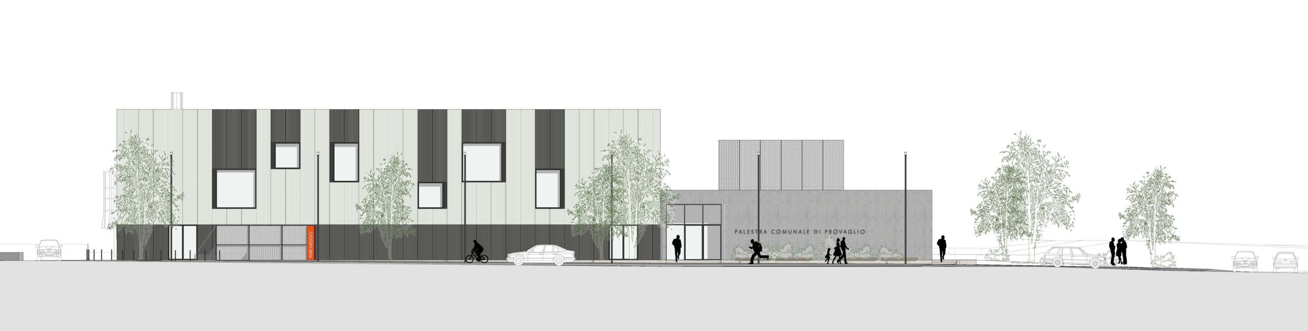
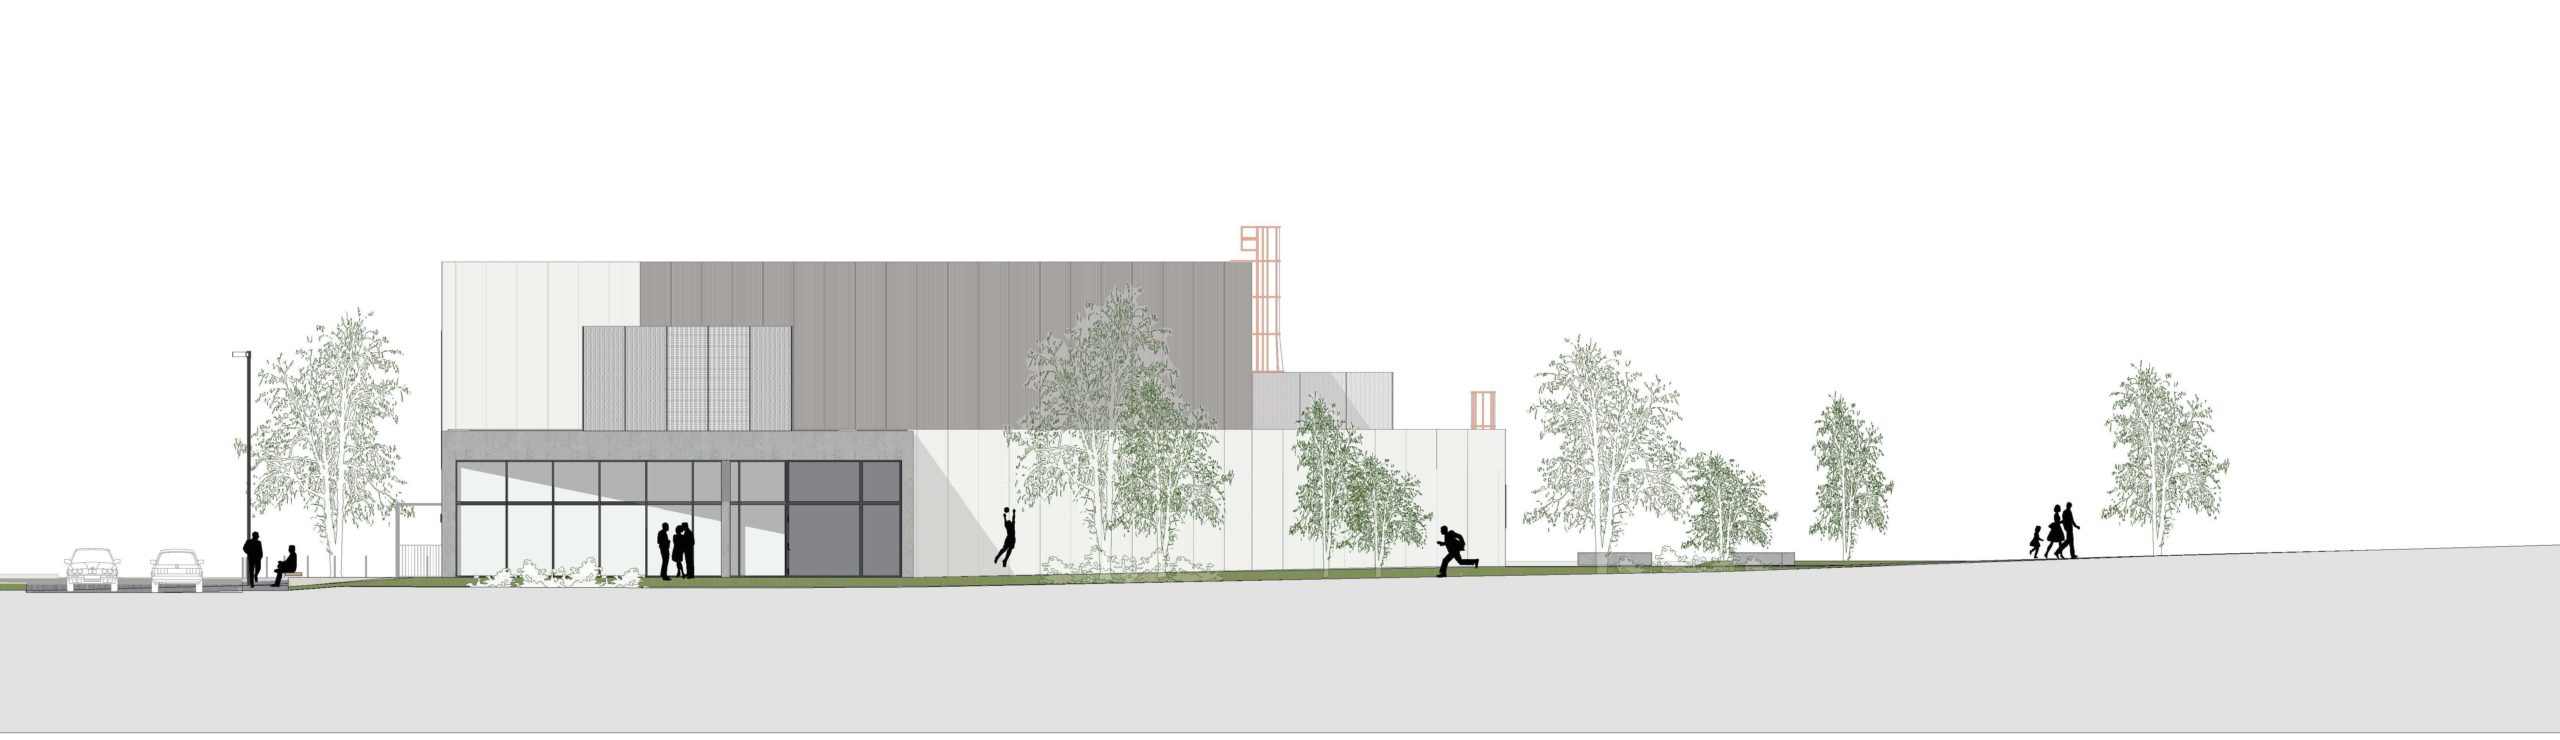
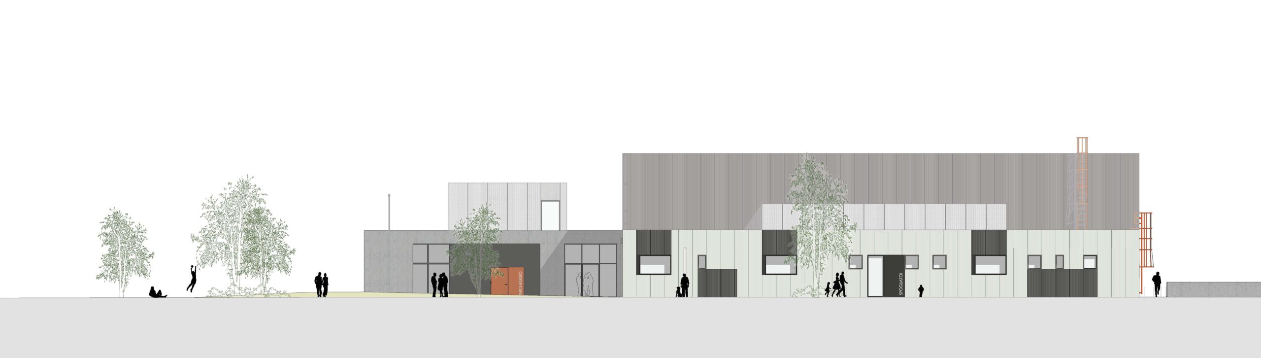
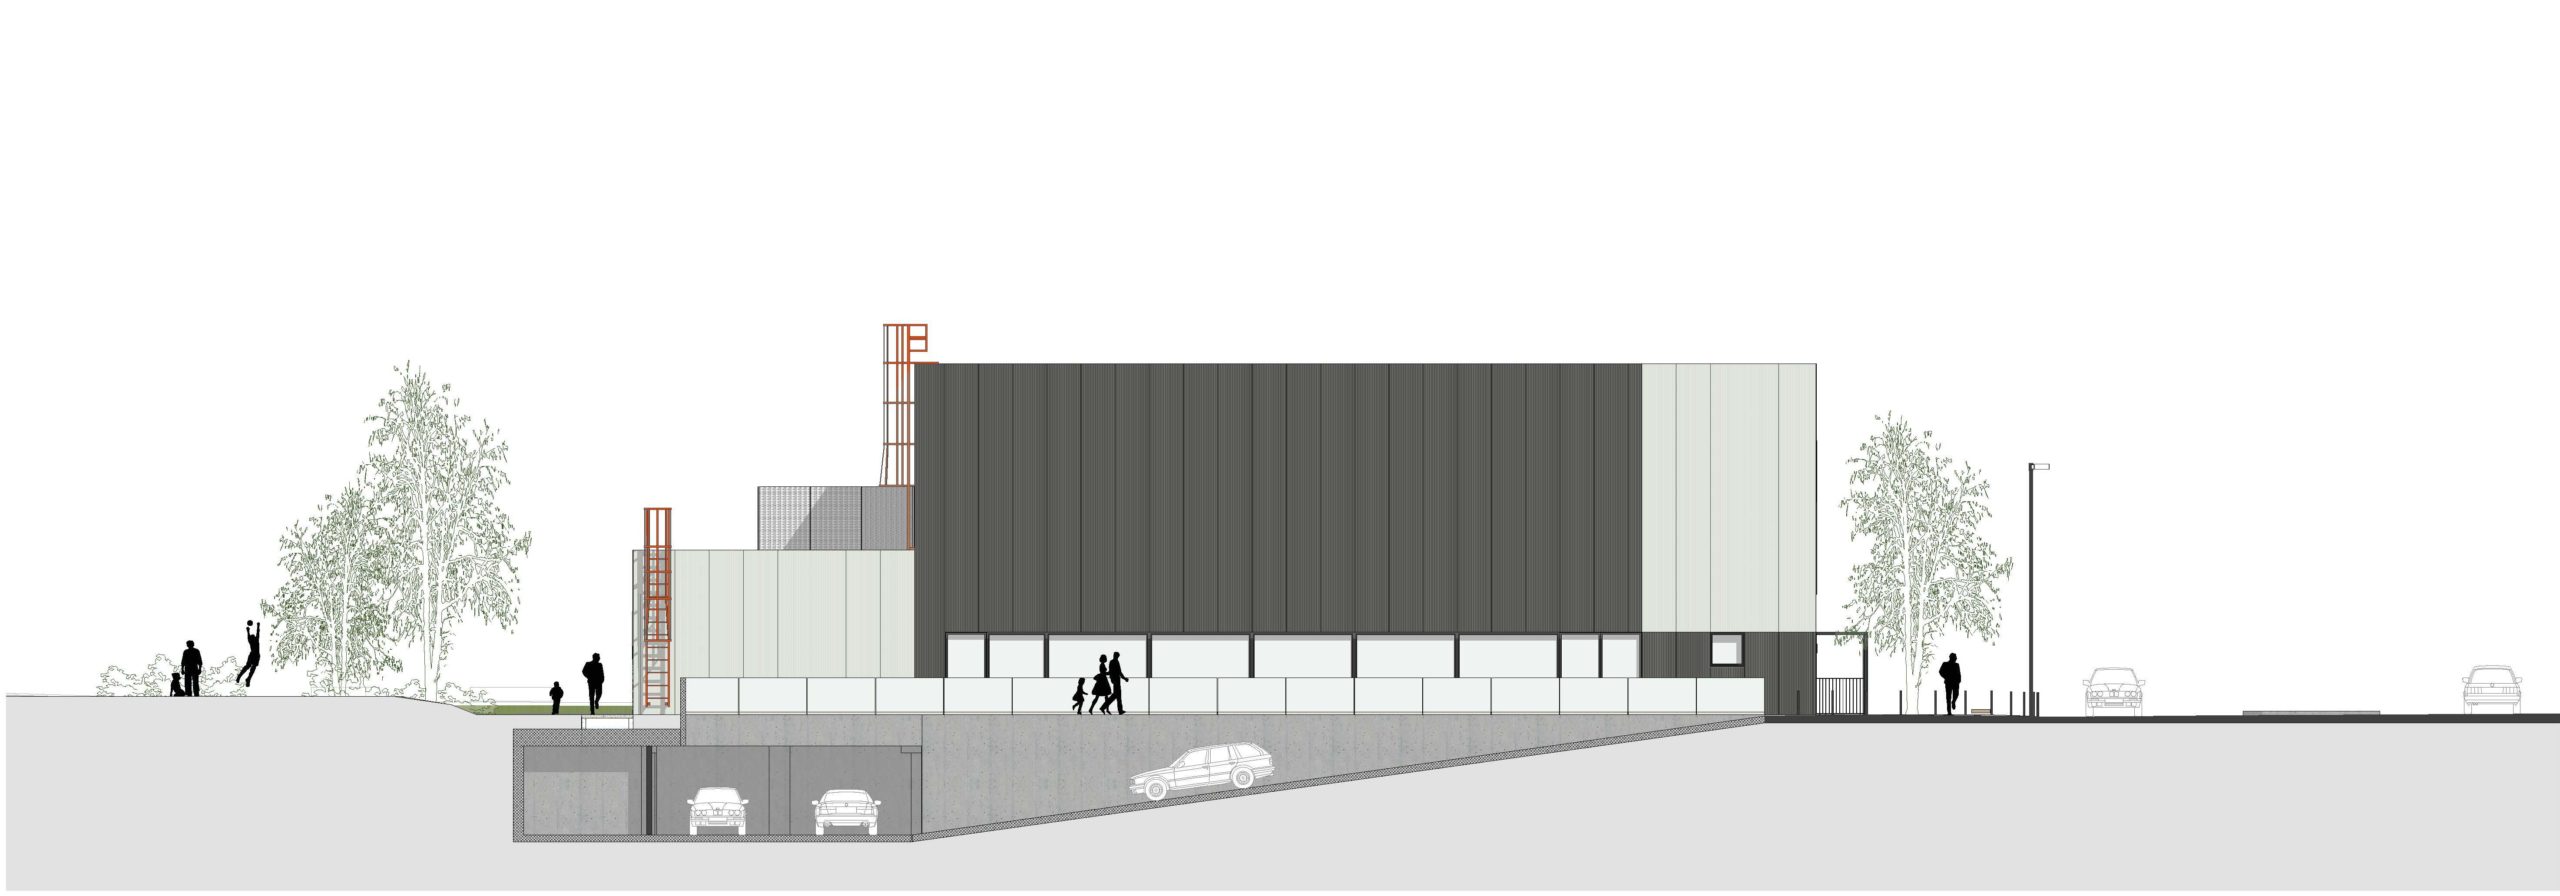
Il volume della palestra un parallelepipedo di m. 37,00×26,15 con altezza di m.10,25, mentre quello dello spogliatoio si attesta sul lato lungo della sala palestra con una profondità di m. 8,00 e un’altezza di fronte di m.4,80. Entrambi sono definiti da un disegno regolare di facciata, costituito da pannelli modulari in lamiera coibentata, dove la differenza di colore consente di leggere il volume basso dello spogliatoio. Sui lati lunghi sia della palestra che degli spogliatoi sono presenti aperture che insieme all’alternanza della colorazione dei pannelli caratterizzano i fronti, mentre per cio che attiene alla facciata sul fronte strada della palestra, la caratterizzazione è data anche dalla differenza sia di quota altimetrica che di dimensione delle finestre. Analogamente sul fronte lungo degli spogliatoi, la differenza di colore dei pannelli in maniera alternata e la differente dimensione delle finestre, rendono dinamico il fronte stesso.
Project Concept
The volume of the gym is a parallelepiped of m. 37.00×26.15 with a height of 10.25 m, while that of the changing room is located on the long side of the gym room with a depth of m. 8.00 and a front height of 4.80 m. Both are defined by a regular facade design, made up of modular panels in insulated sheet metal, where the difference in color allows you to read the low volume of the changing room. On the long sides of both the gym and the changing rooms there are openings which, together with the alternation of the color of the panels, characterize the fronts and as regards the street-facing façade of the gym, the characterization is also given by the difference in both the altitude and the size of the windows.
Anno / Year
2023
Tipo / Type
Palazzetto dello sport | Sports hall
Luogo / Location
Provaglio d’Iseo, Brescia – Italia
Progetto / Project
Definitivo
Developed design
Stato / Status
Completato | Completed
Con / With
6abArchitects
Studio28architettura
PGS partners
Tekn&co
Fotografie / Photos
© Rapanà Architetti