NUOVO SPAZIO POLIVALENTE SCOLASTICO “Polis”
Casazza, Bergamo – Italia
Concept di Progetto
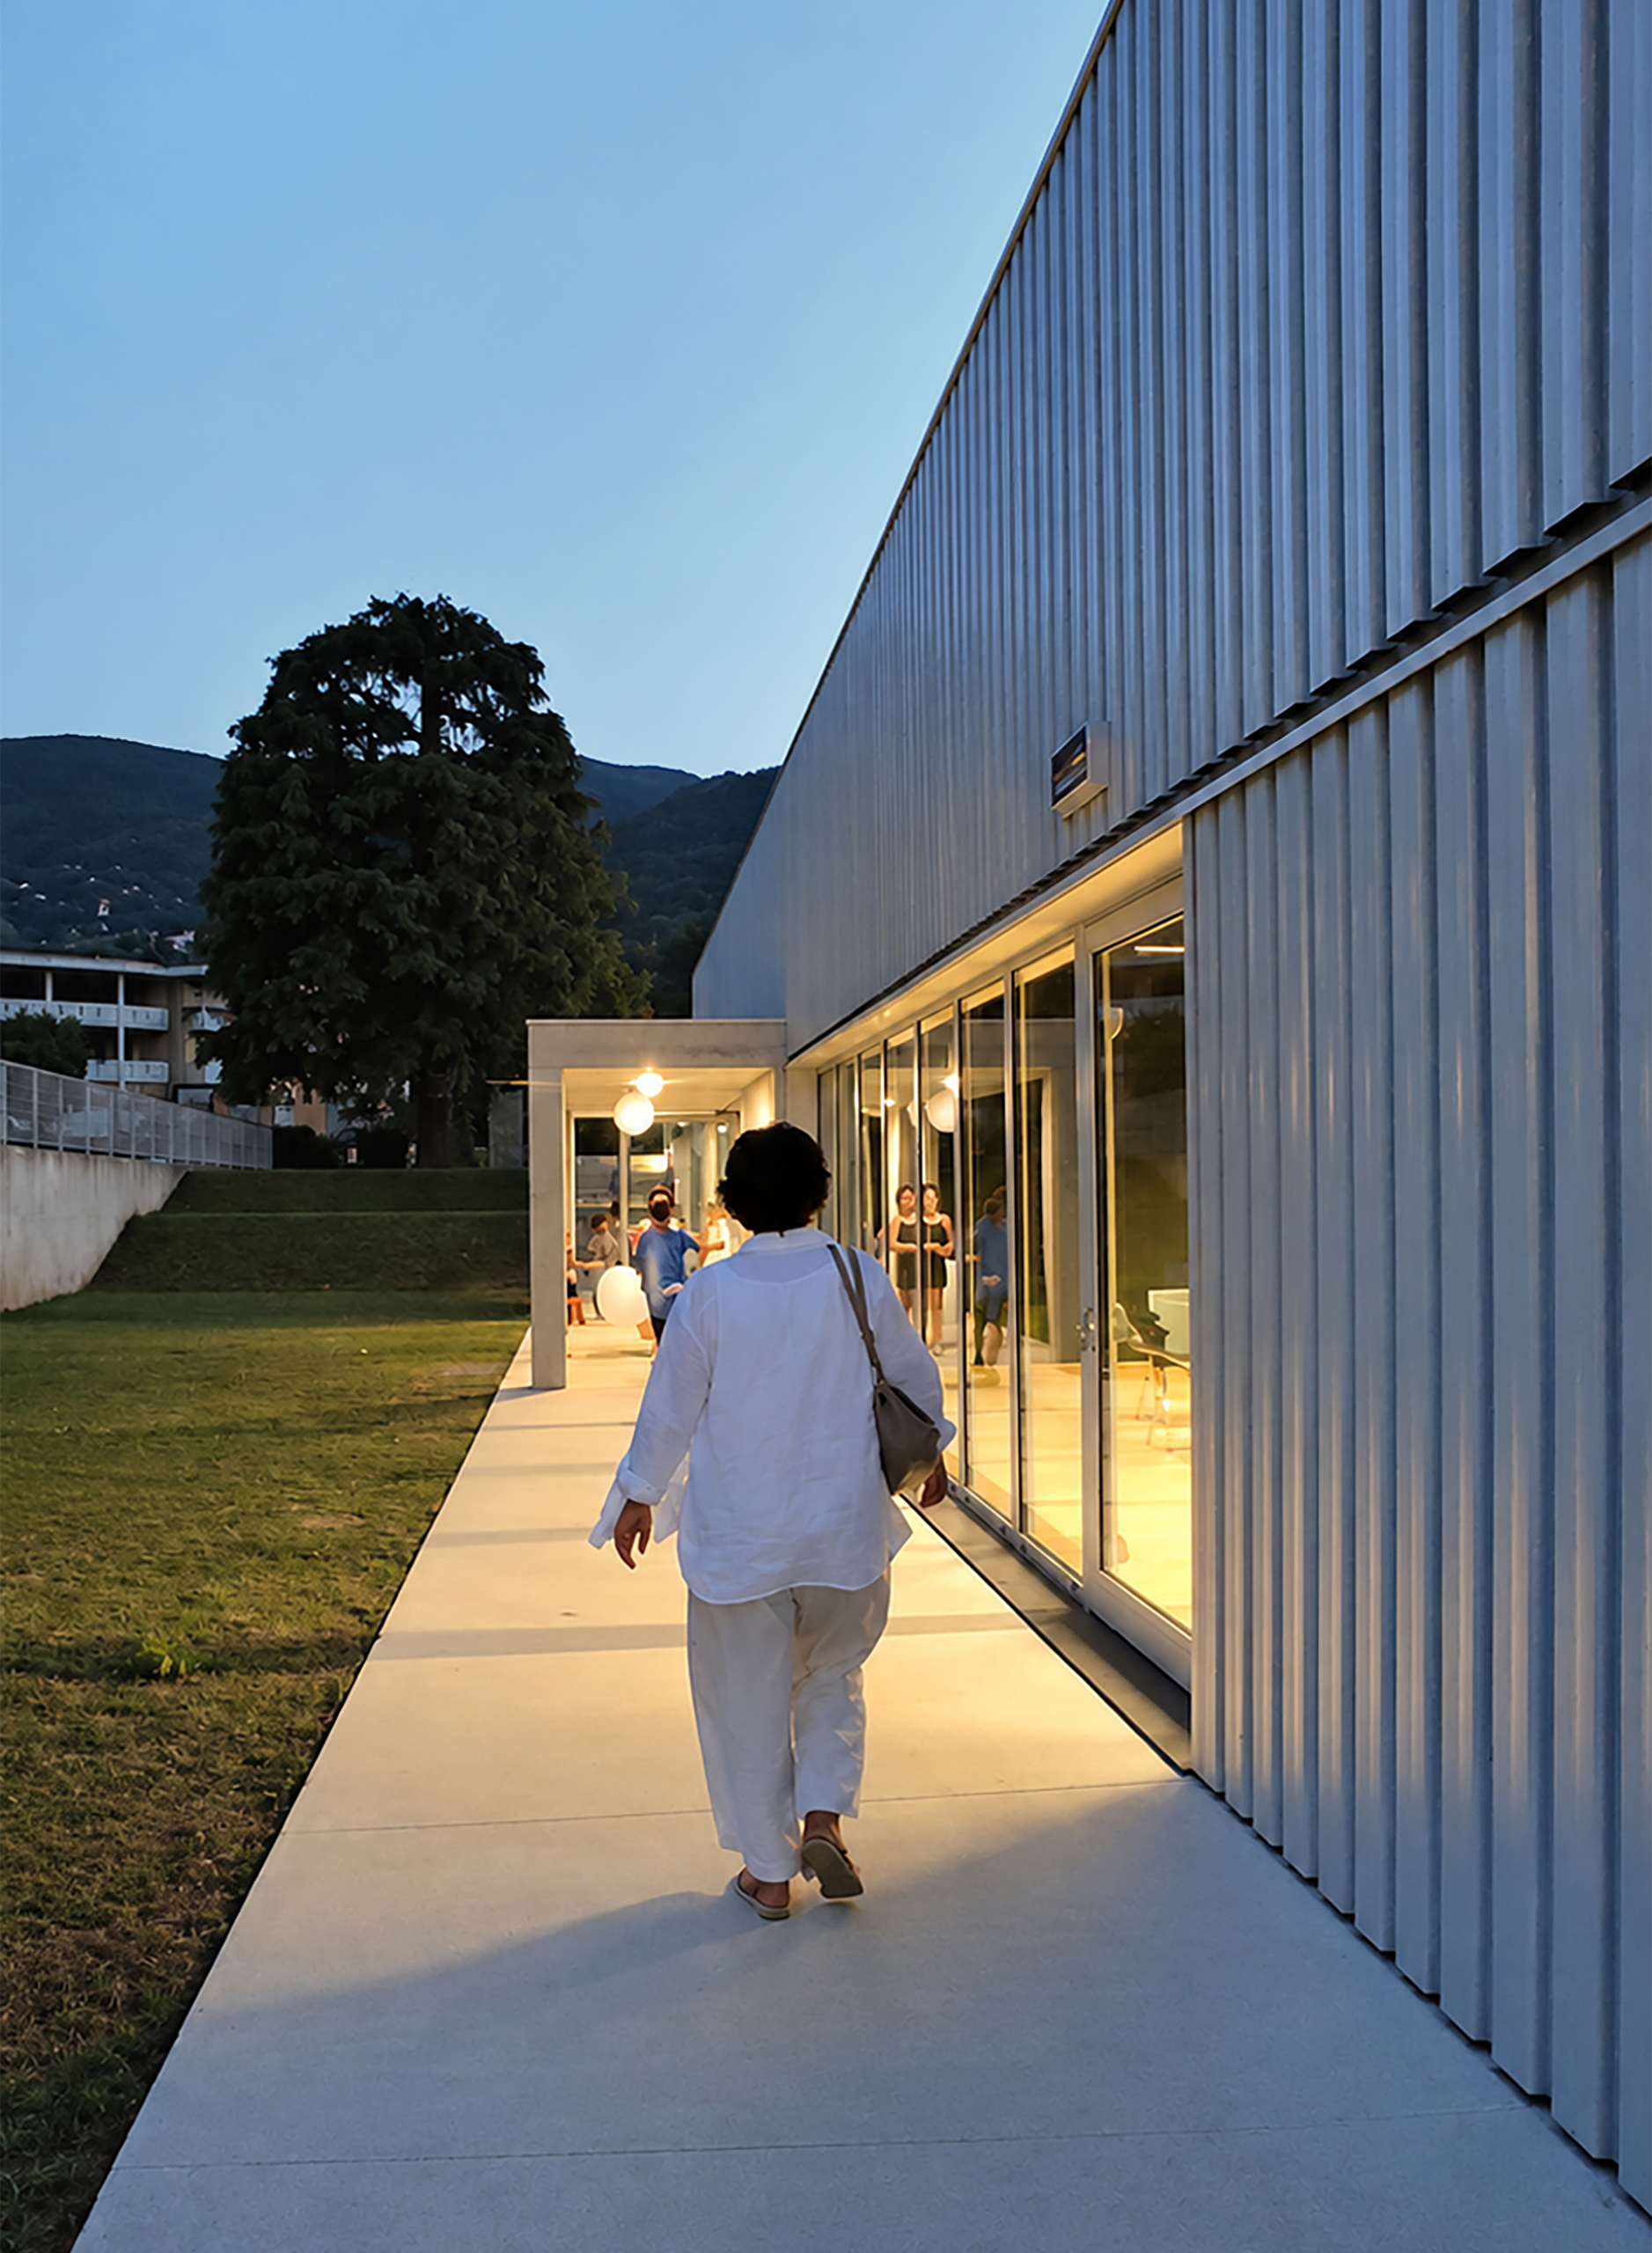
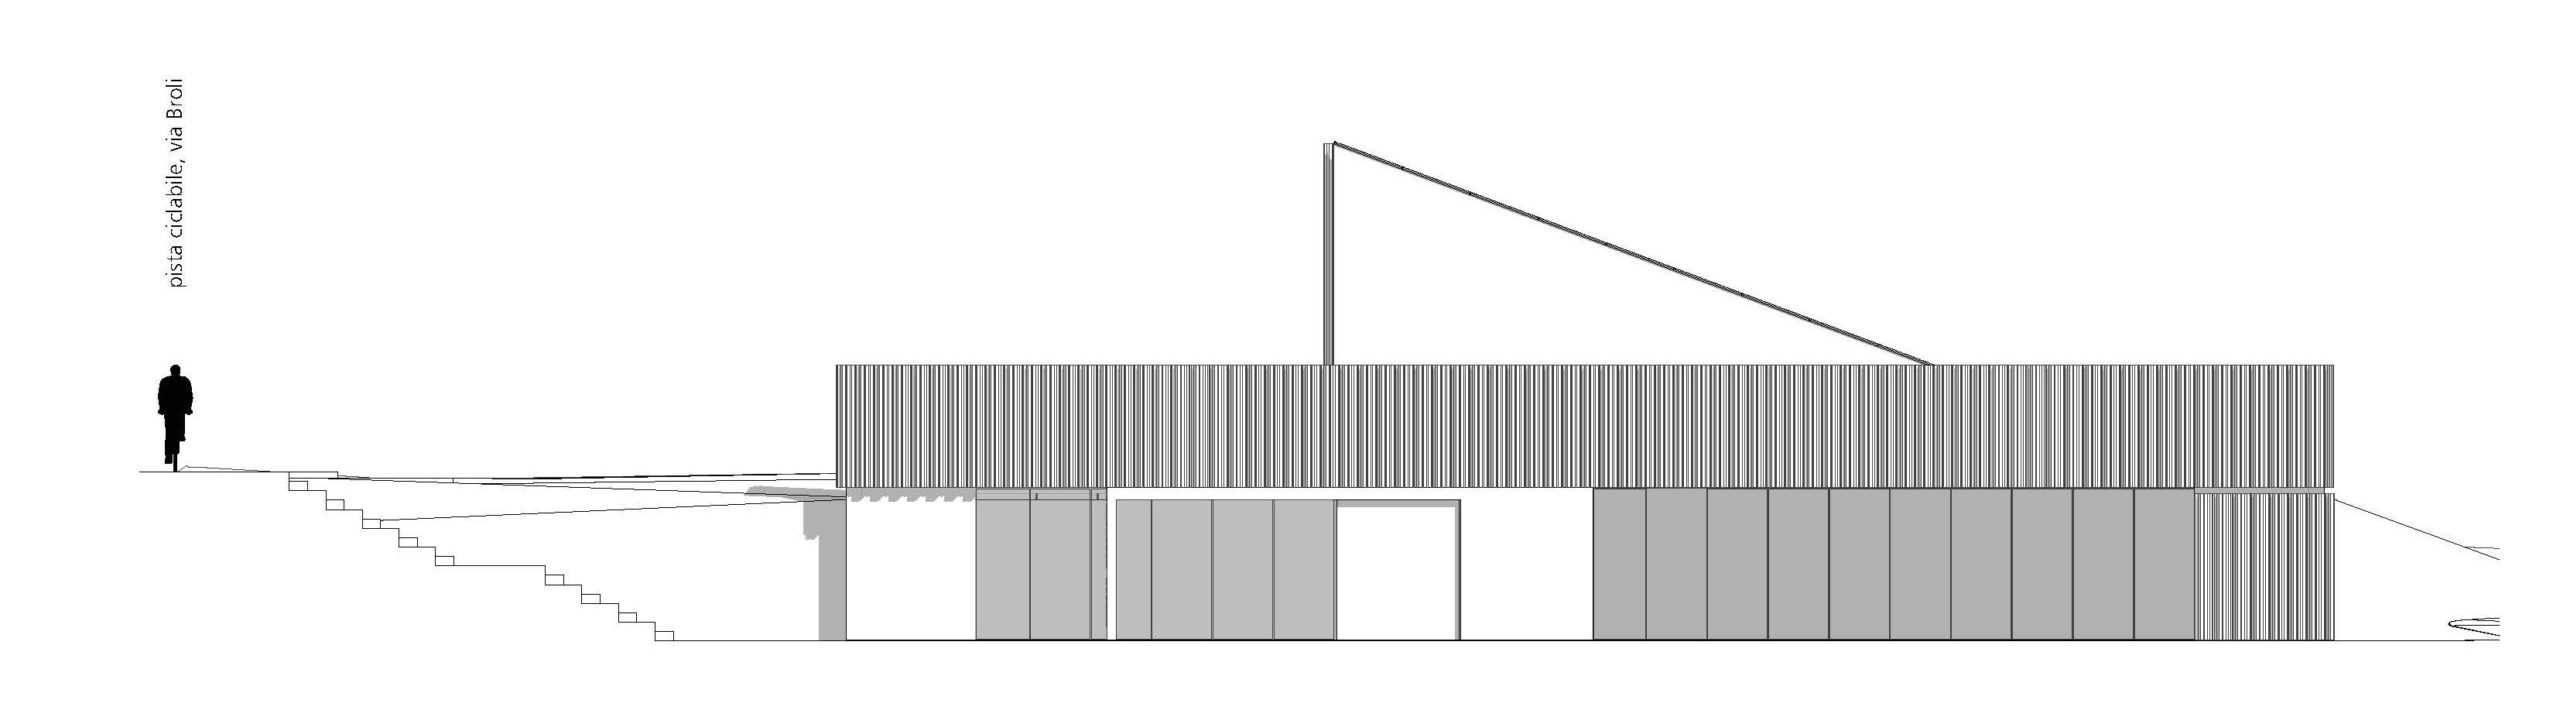
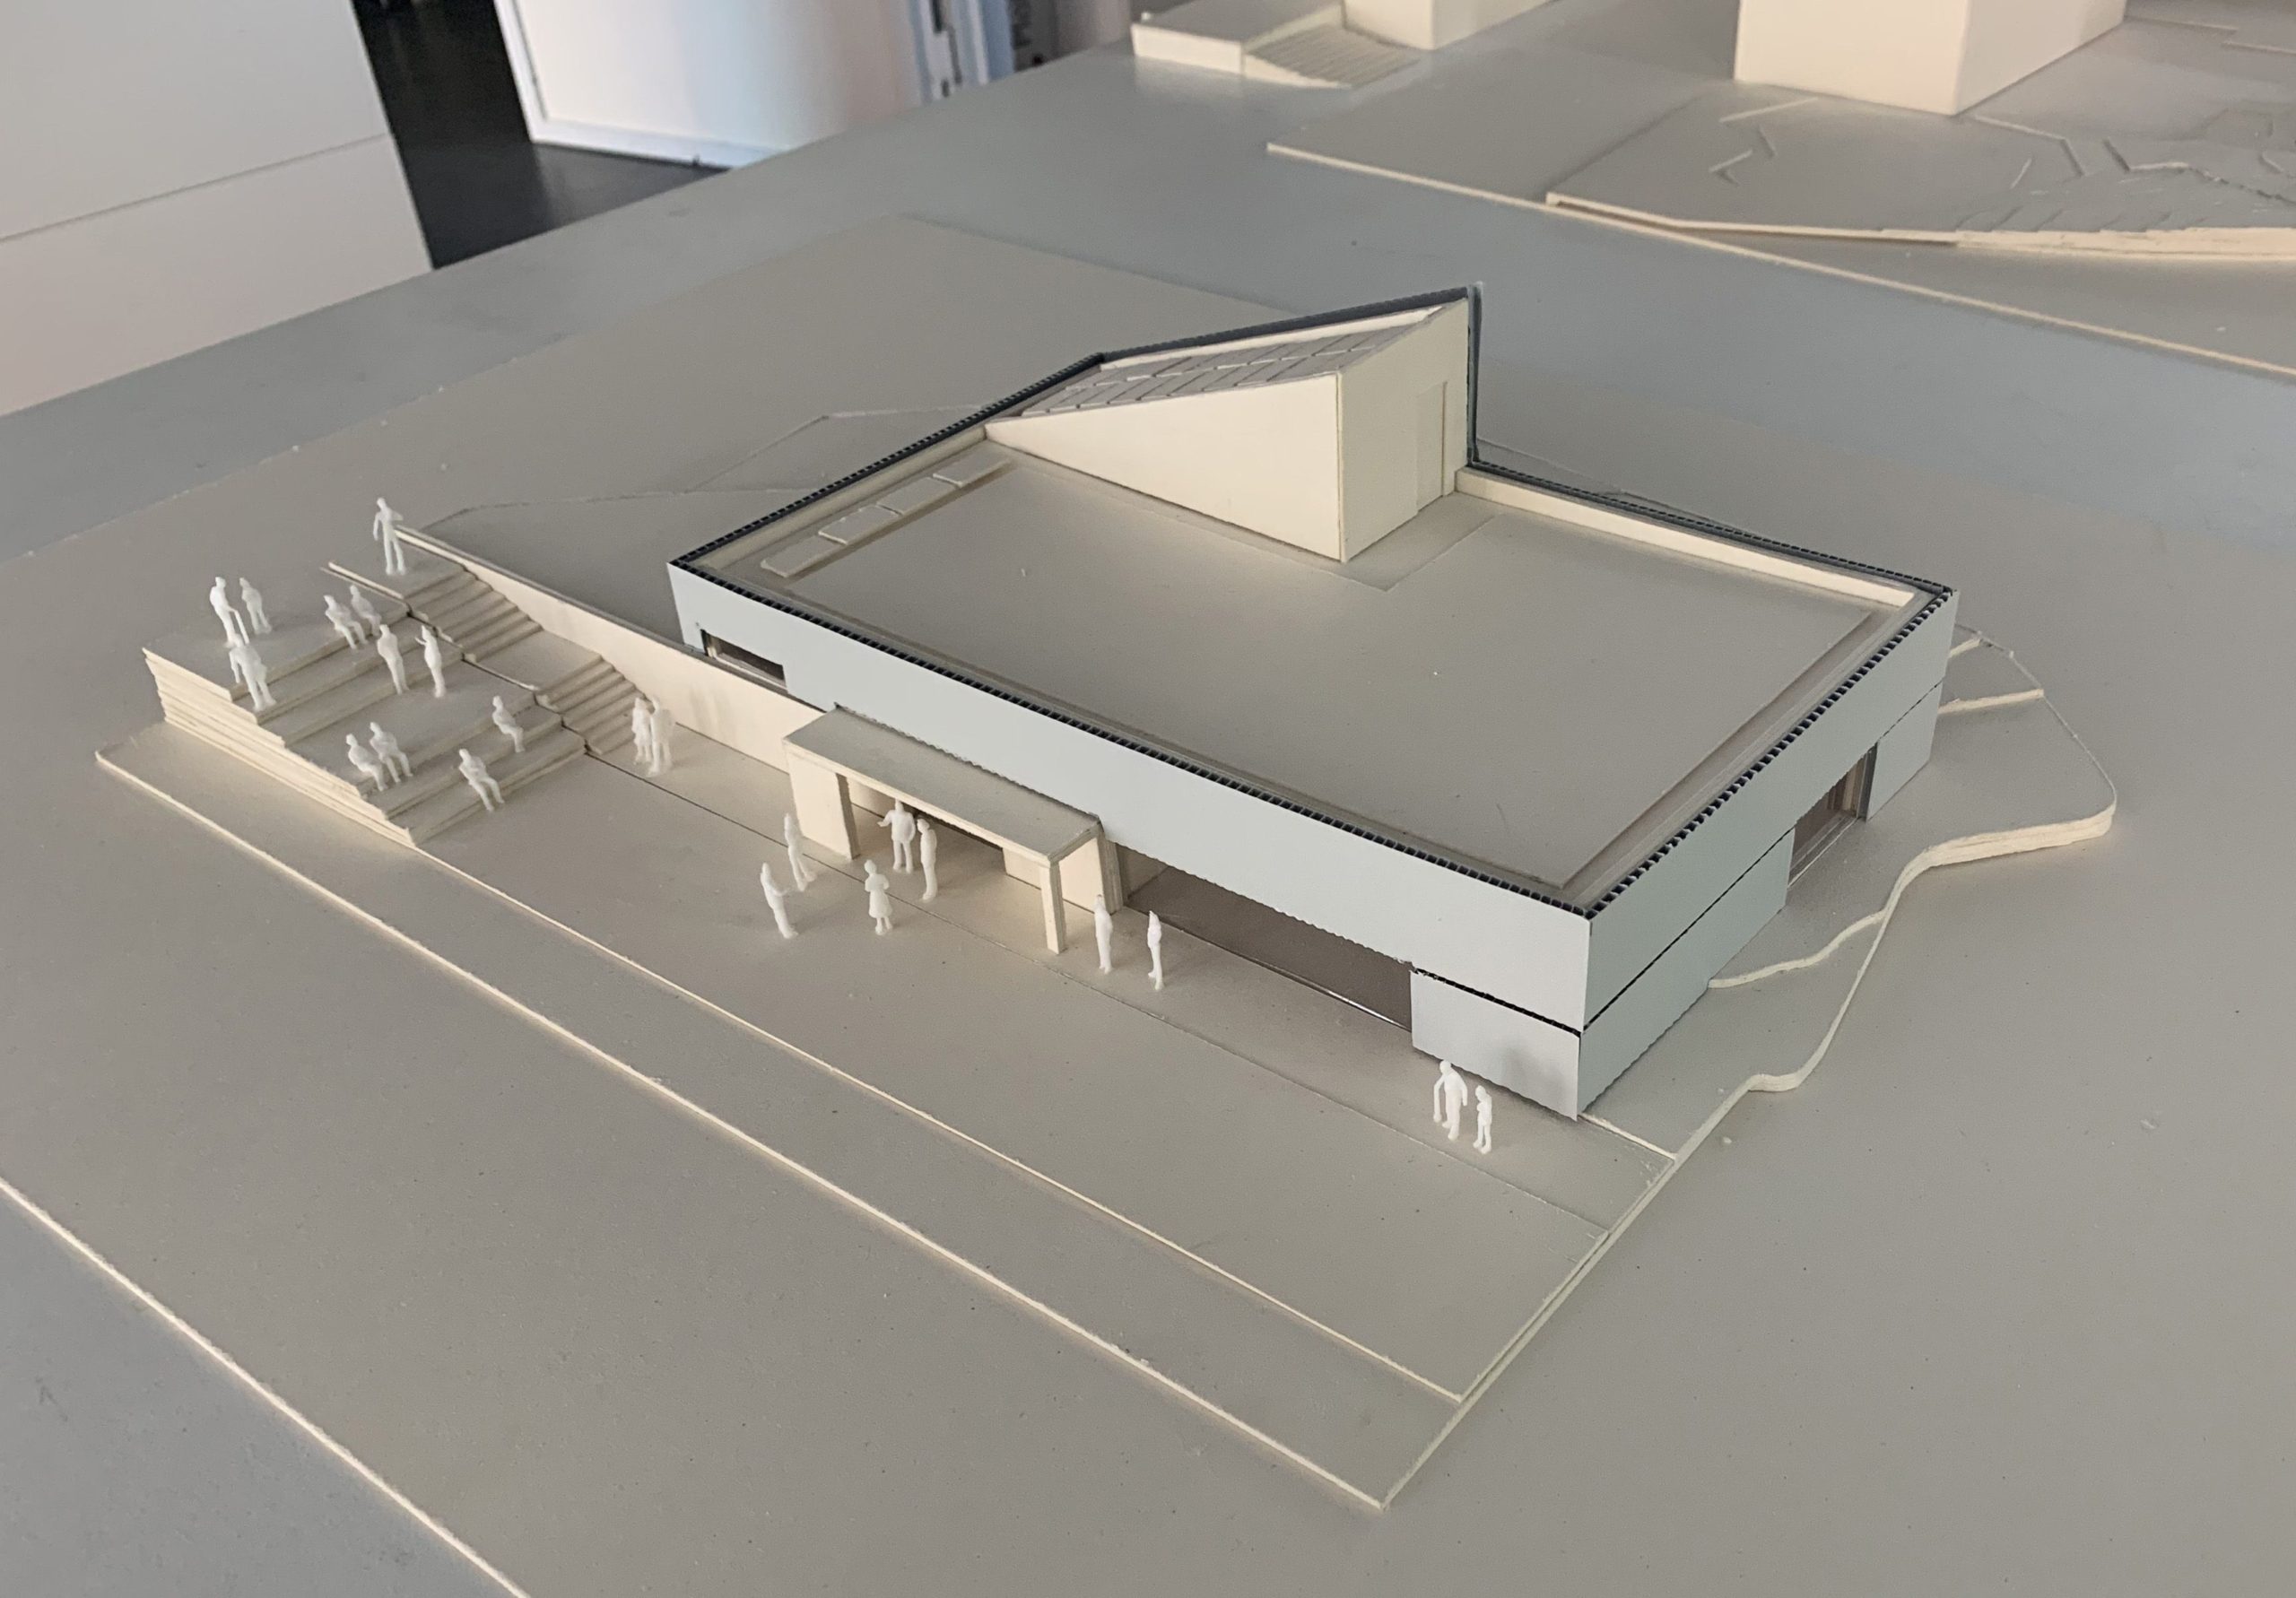
Lo spazio polifunzionale scolastico è stato denominato “POLIS” proprio per la sua intenzione di divenire un luogo che possa catalizzare la vita dell’intera comunità di Casazza e non solo di quella dei suoi studenti. Da qui appunto il termine polis (città) che denota il carattere pubblico di questo spazio. La parola Polis inoltre contiene la parola POLI inteso come polifunzionale, molteplice cioè esprime la volontà di questo edificio di adattarsi nel tempo alle diverse esigenze e necessità della scuola e della comunità. L’accessibilità è molto agevole da parte di tutti: bambini, adulti, persone con disabilità e persone anziane grazie al collegamento diretto con lo spazio pubblico verde a nord, che, con i suoi percorsi in leggera pendenza, conduce all’accesso del nuovo spazio. La posizione in stretta vicinanza con il parchetto pubblico, l’area verde, il campo da basket sono elementi strategici per far sì che l’edificio possa sinergicamente far parte del luogo e che possa dare vitalità divenendo motore della vita di comunità. La compattezza del volume e la sua semplicità strutturale consentono un’ottimizzazione della struttura portante per garantire ampi spazi liberi con costi ragionevoli. Lo stesso si può dire in termini energetici dove il rapporto superficie-volume è ottimizzato al meglio.
Project Concept
The multifunctional school space was named “POLIS” precisely because of its intention to become a place that can catalyze the life of the entire community of Casazza and not just that of its students. Hence the term polis (city) which denotes the public nature of this space. The word Polis also contains the phrase POLI intended as multifunctional, multiple, that is, it expresses the will of this building to adapt over time to the different needs and requirements of the school and the community. Accessibility is very easy for everyone: children, adults, people with disabilities and elderly people thanks to the direct connection with the green public space to the north, which, with its slightly sloping paths, leads to the access to the new space. The position in close proximity to the public park, the green area, the basketball court are strategic elements to ensure that the building can synergistically be part of the place and that it can give vitality by becoming the engine of community life. The compactness of the volume and its structural simplicity allow for an optimization of the load-bearing structure to guarantee large free spaces at reasonable costs. The same can be said in terms of energy where the surface-volume ratio is best optimized.
Anno / Year
2022 – 2025
Tipo / Type
Edificio scolastico | Educational building
Luogo / Location
Casazza, Bergamo – Italia
Progetto / Project
Definitivo, Esecutivo, Direzione lavori
Developed design, Technical design, Construction supervision
Stato / Status
Realizzato | Realised
Con / With
6abArchitects
Oldraeng
Studio Epinati
Brescia progetti
Fotografie / Photos
© Rapanà Architetti