PALESTRA DI ARRAMPICATA “Solid climbing club”
Buccinasco, Milano – Italia
Concept di Progetto
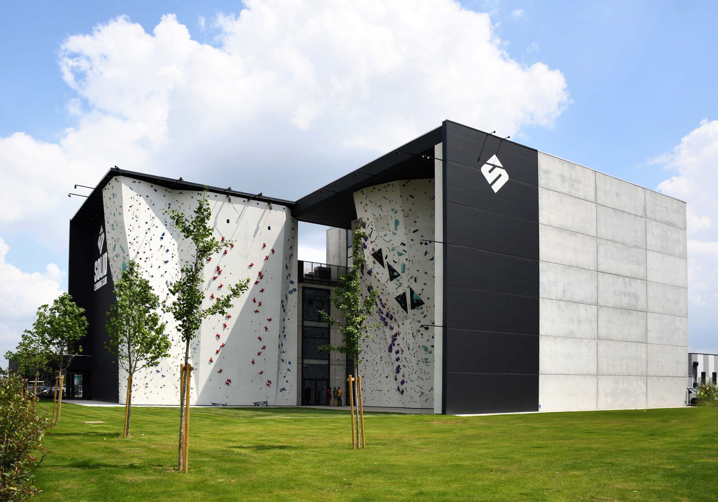
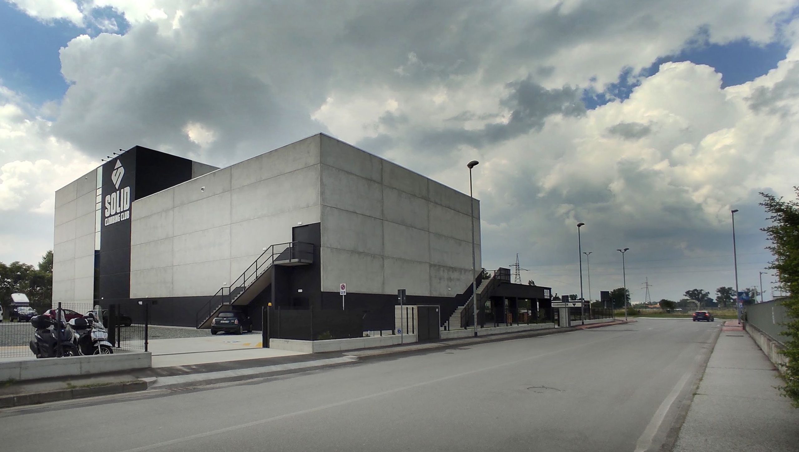
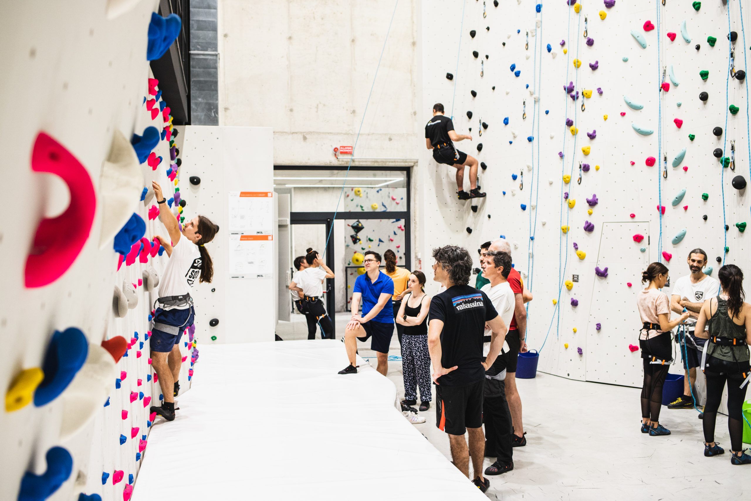
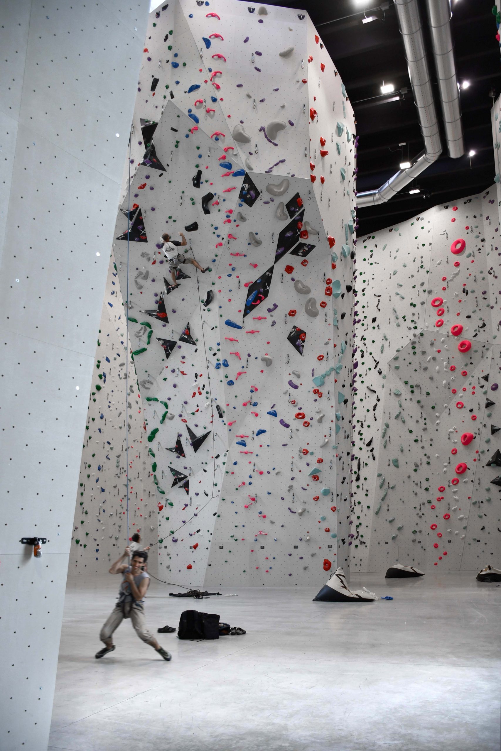
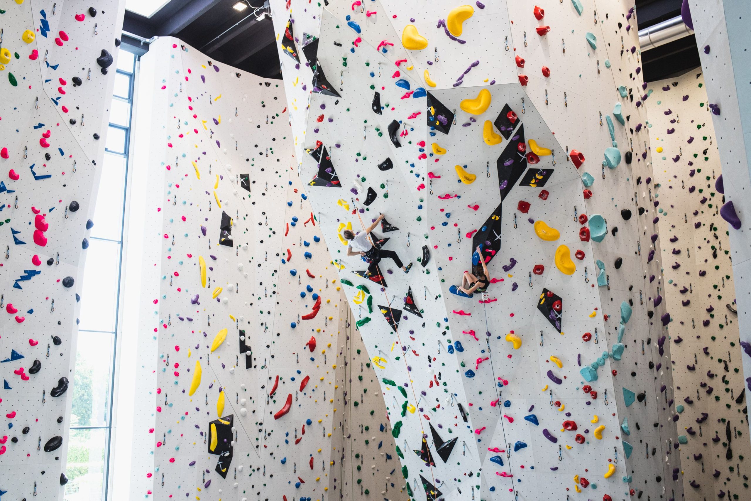
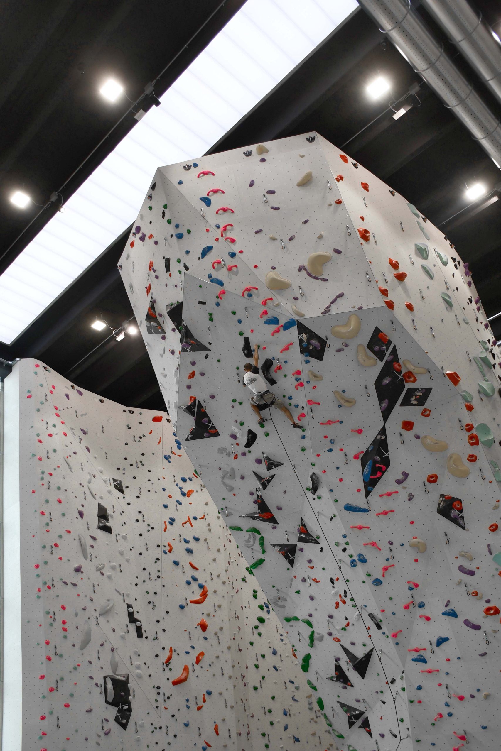
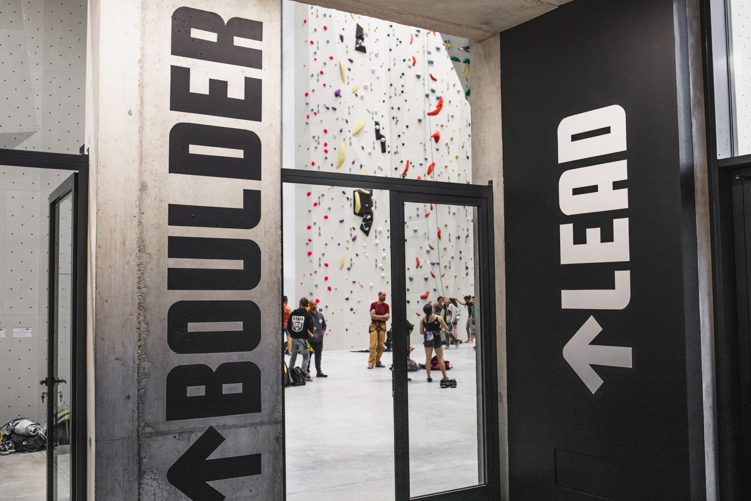
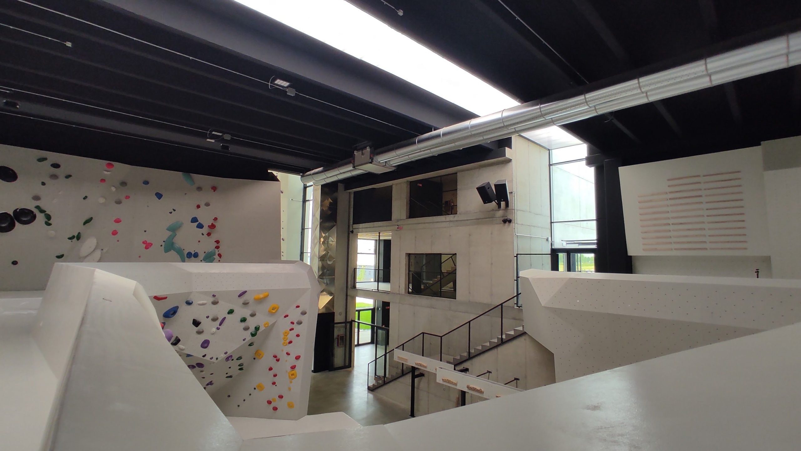
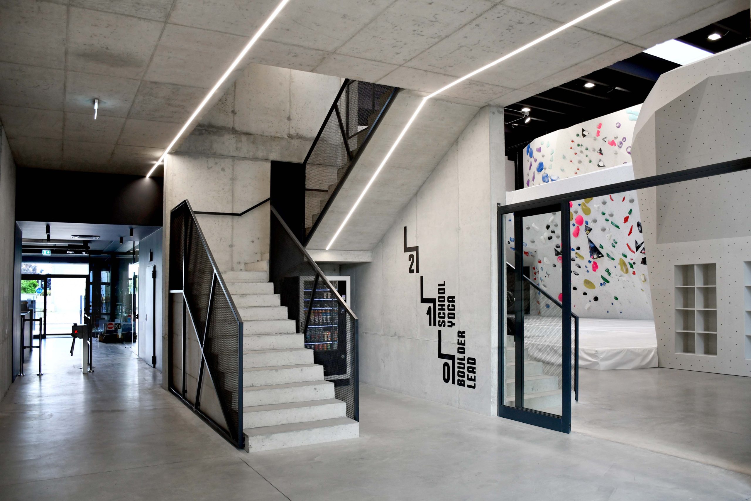
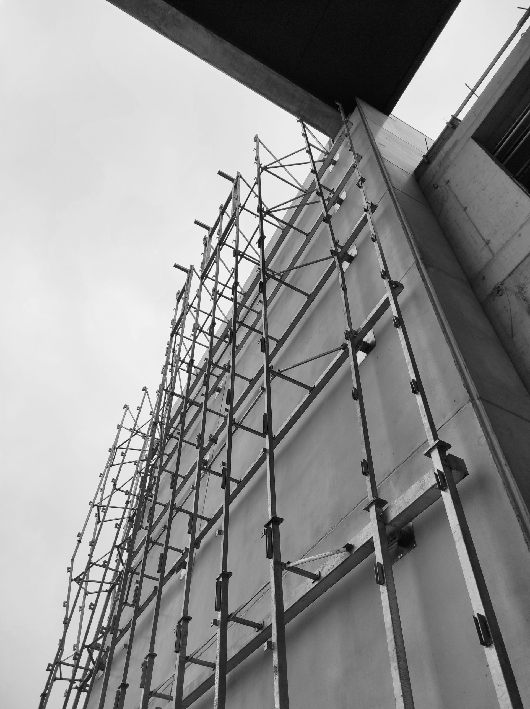
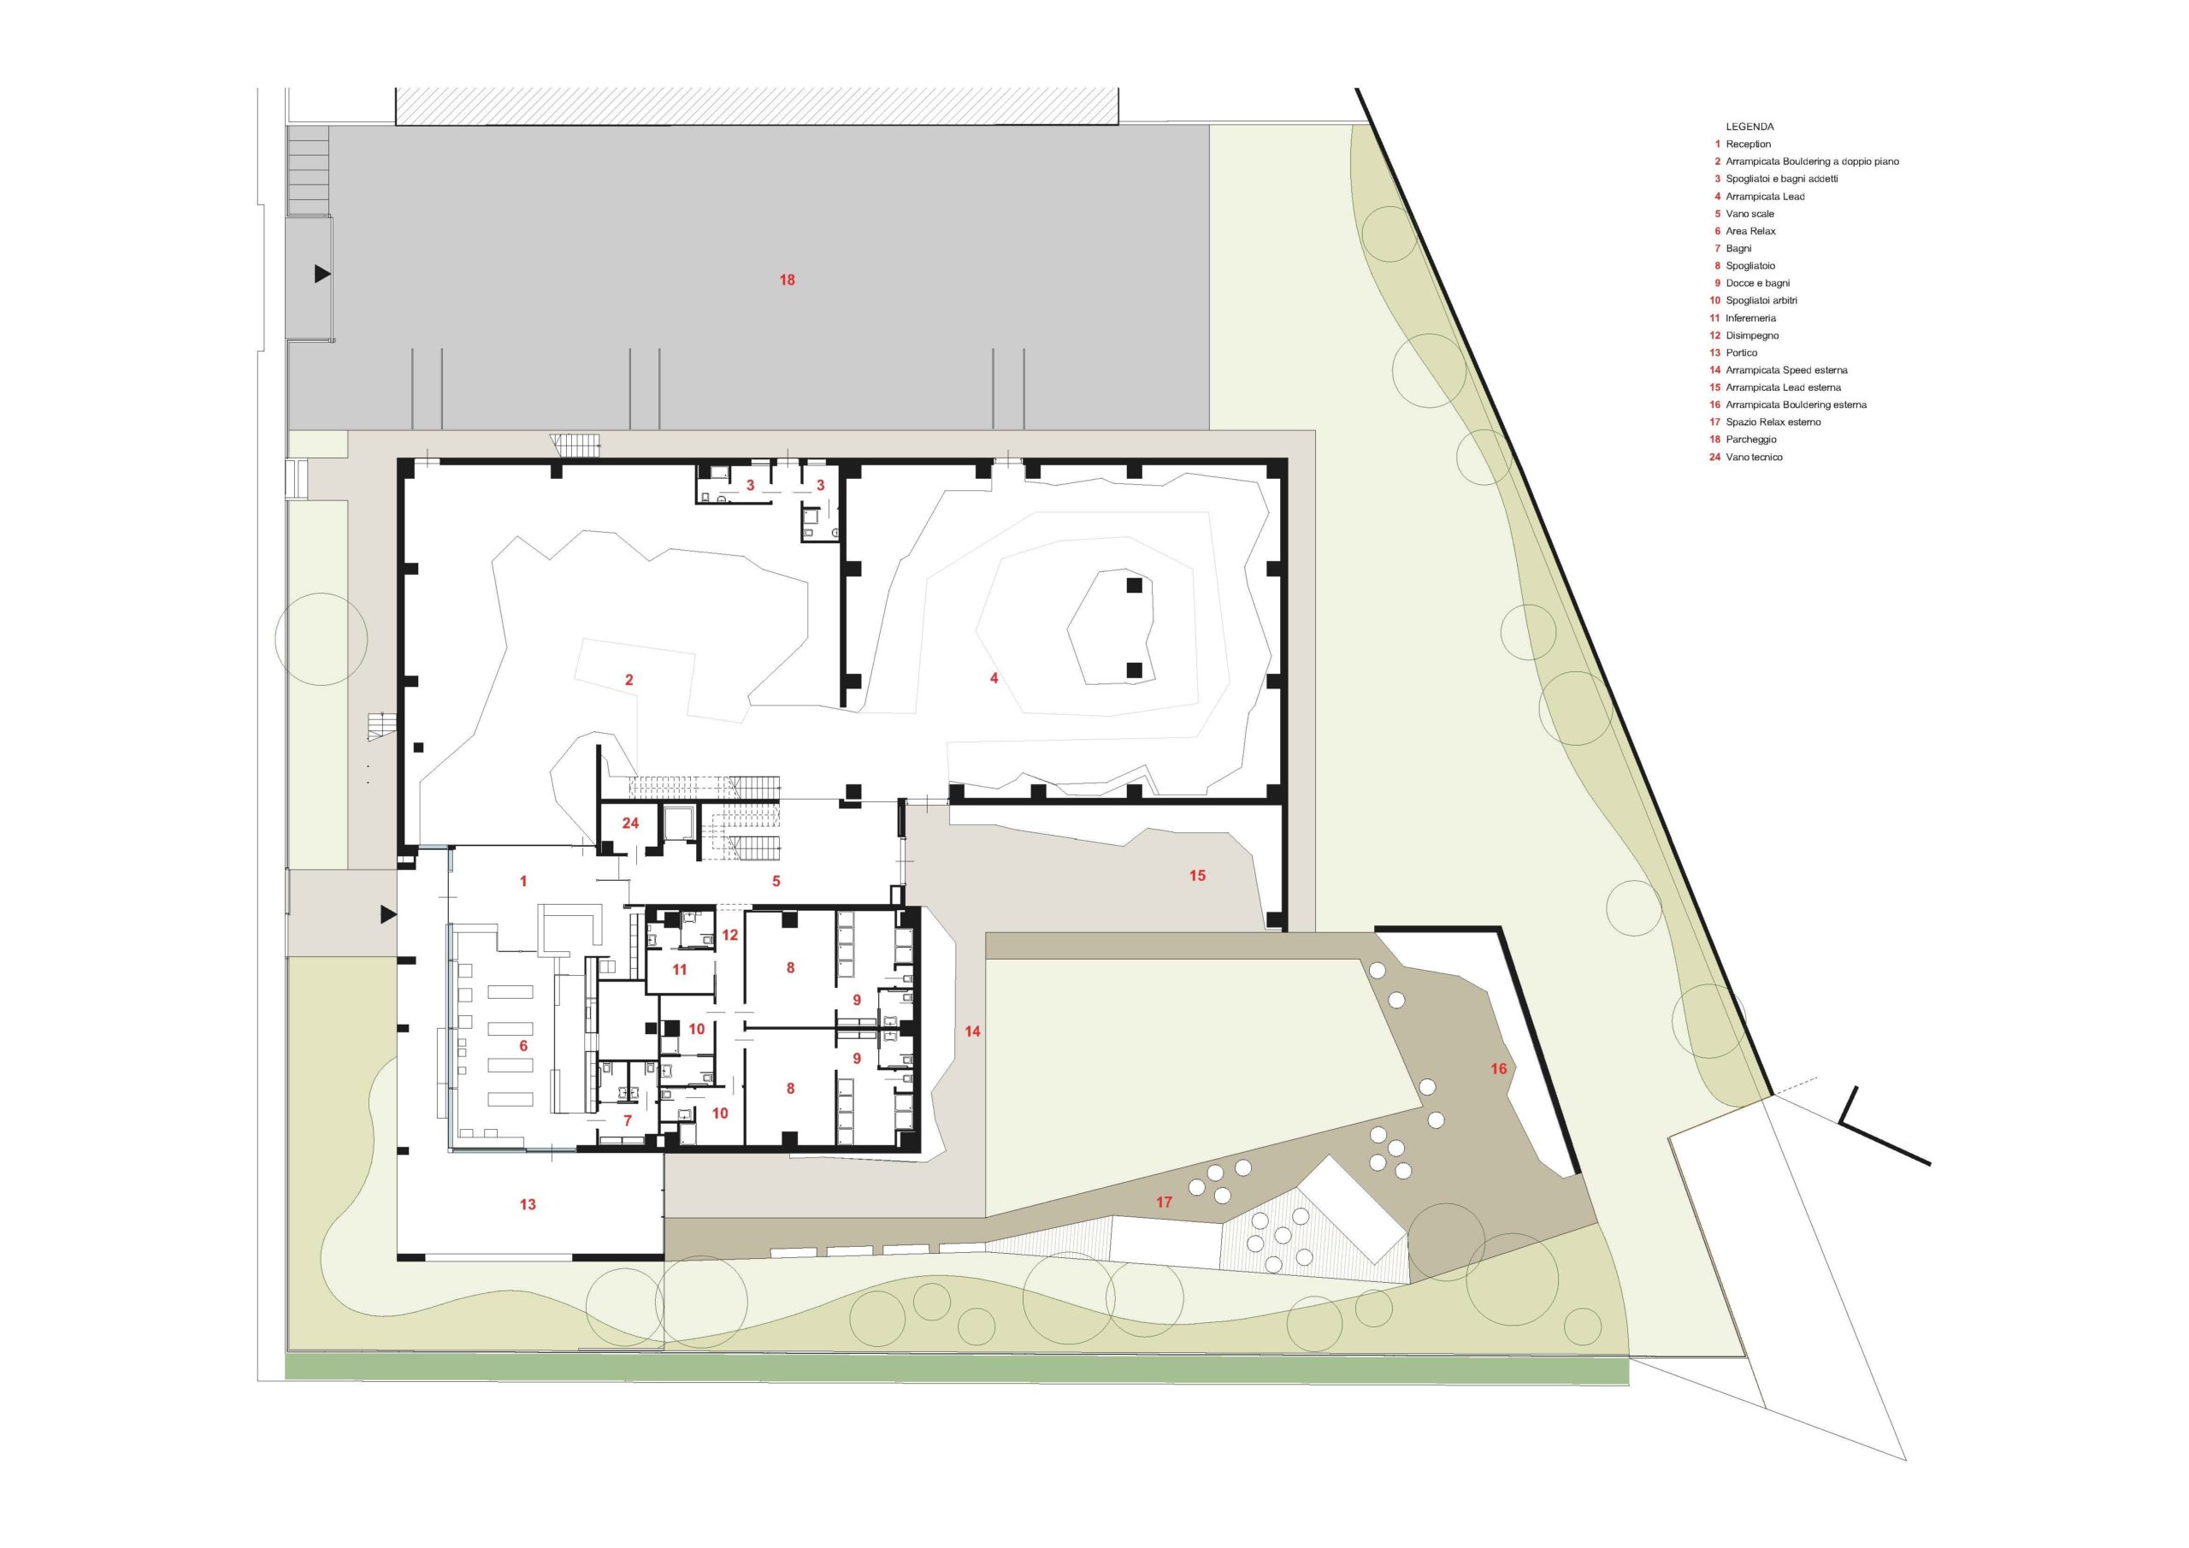
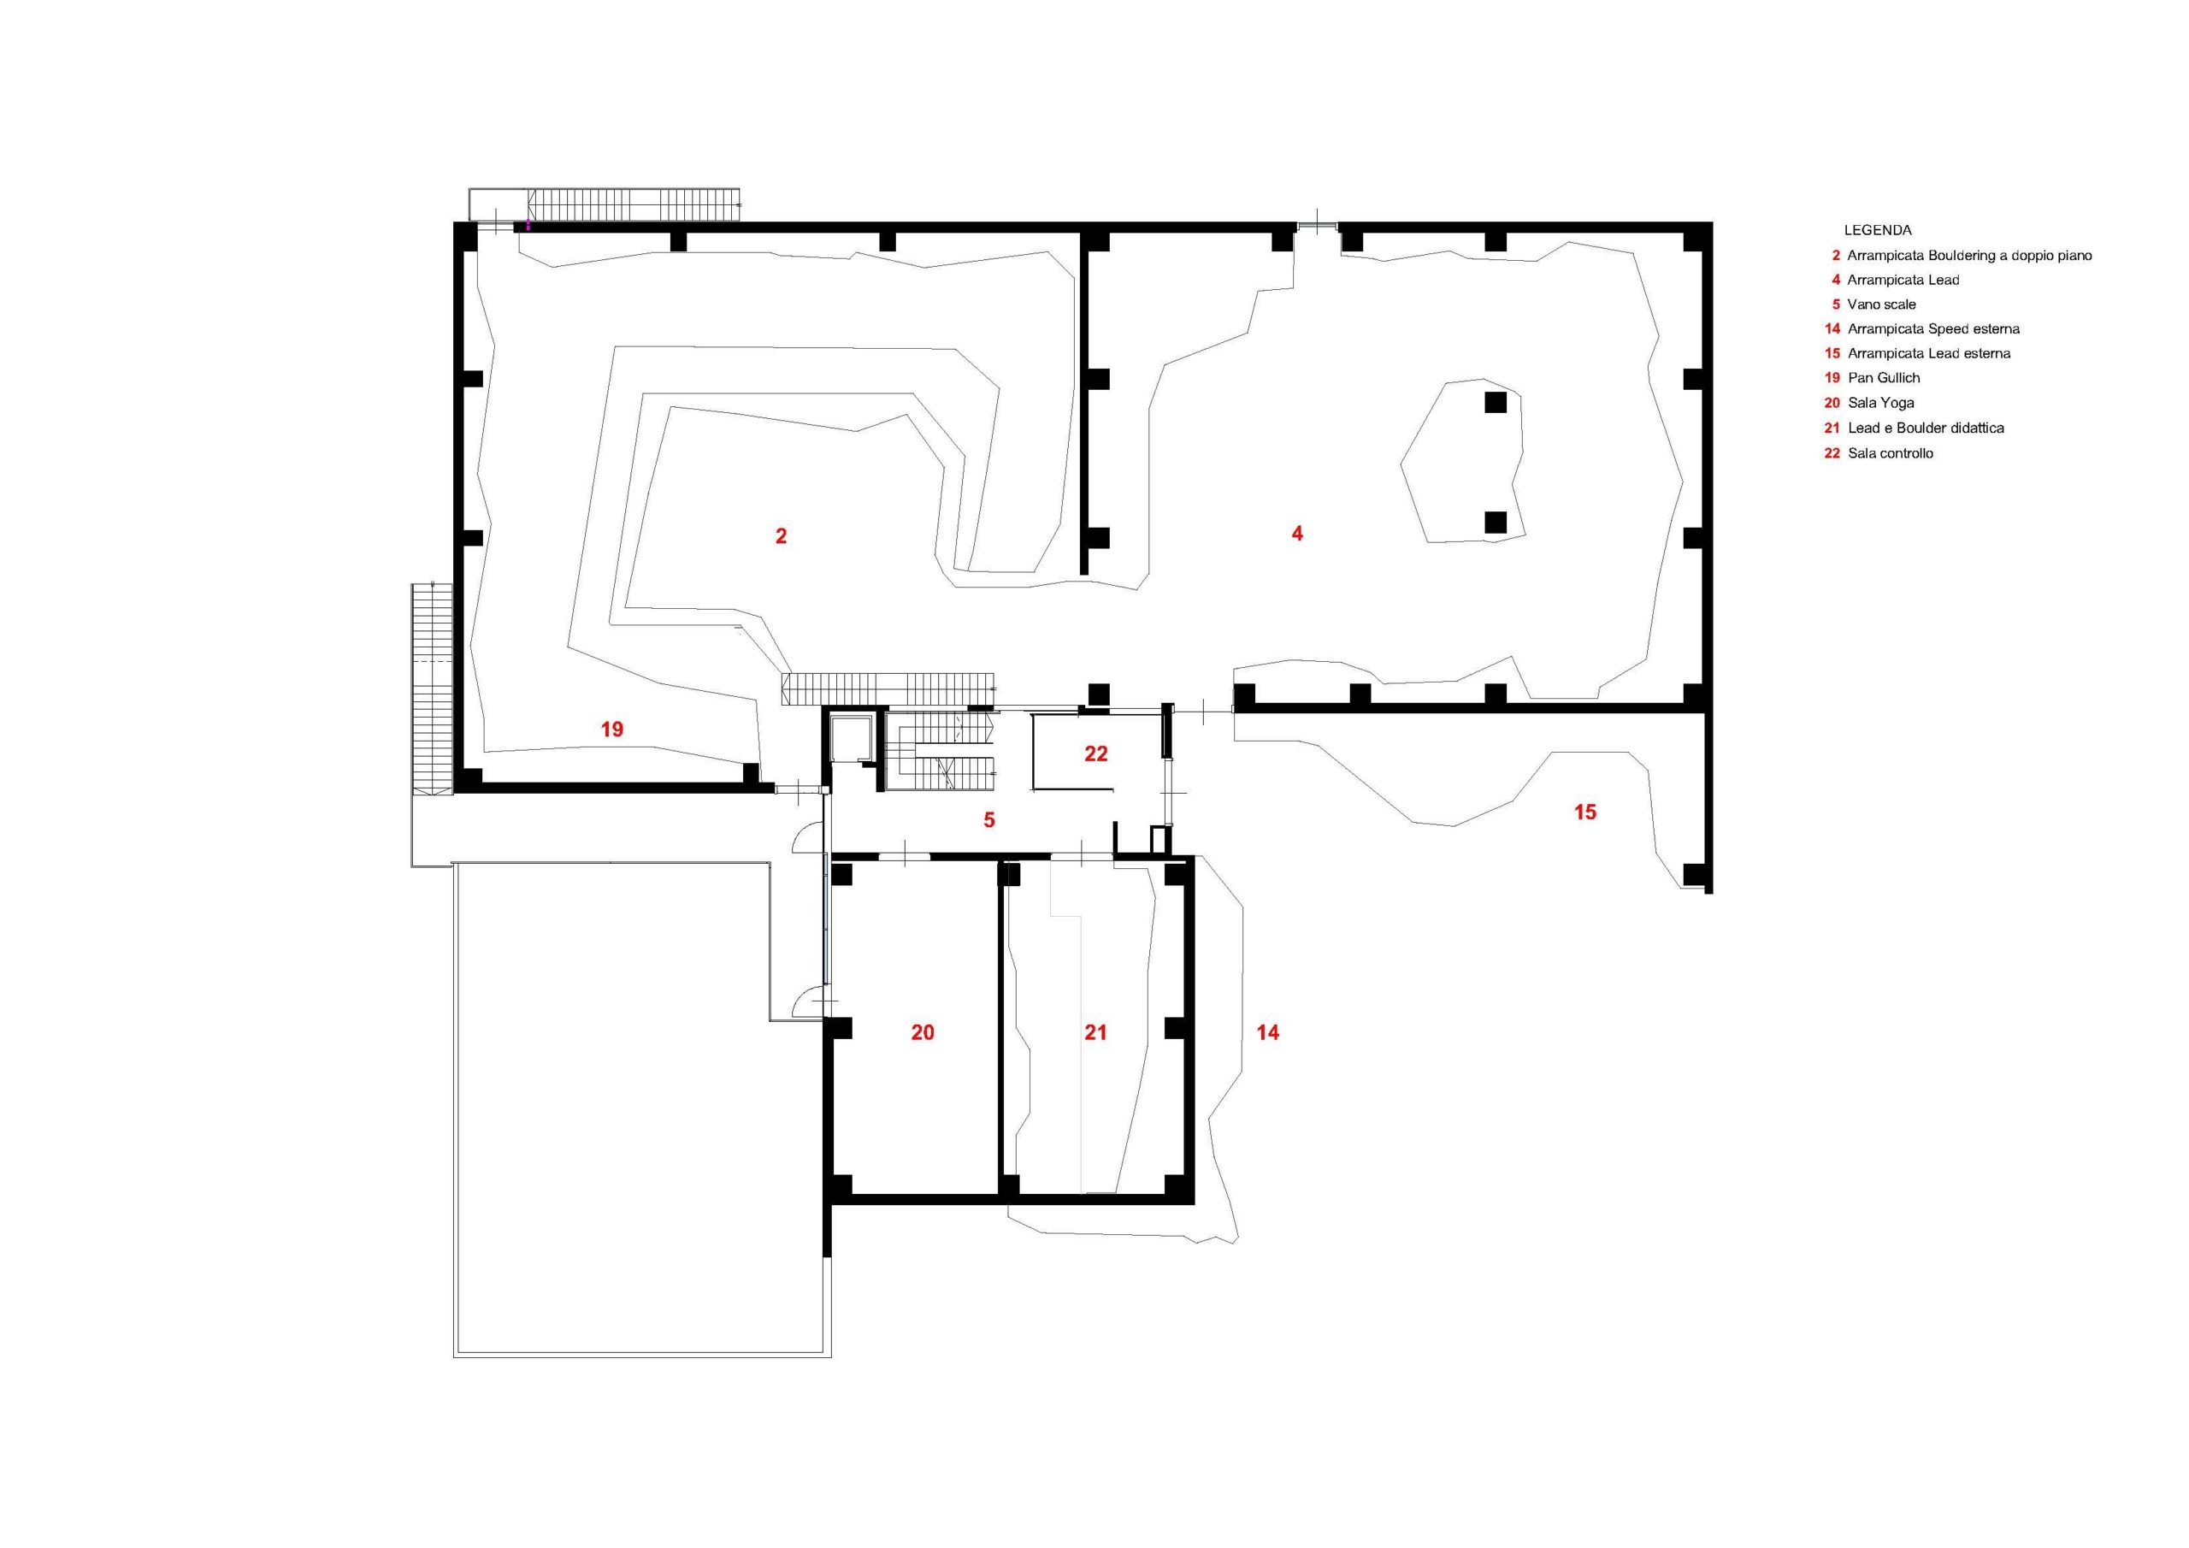
La struttura progettata offre un terreno di gioco estremamente vario ed adatto a tutti i livelli di capacità arrampicatoria, dove è possibile praticare tutte e tre le discipline dell’arrampicata sportiva, sia in ambiente indoor che outdoor. Il luogo dove si inserisce il progetto è un lembo di territorio urbanizzato con carettere produttivo che si sviluppa lungo una grande arteria. Questa lingua di edificato produttivo contribuisce, insieme alla grande via di traffico, a porre un limite tra l’edificato e il territorio agricolo a sud. Il progetto si sviluppa partendo da approfondite riflessioni sulla giacitura dei confini del lotto e sul tema della forte visibilità del nuovo intervento dalla grande arteria di traffico. La volumetria si distribuisce in tre elementi regolari distinti, contigui ma slittati sul loro sedime e con coperture simili ma indipendenti. Un modo per articolare i volumi e quindi per mitigarne la presenza. La ricerca di un brand Identity del centro e il desiderio di rendere immediata una sua visibilità ha portato a un forte progetto che vede il tema del “monolite” scavato dalla presenza della grande parete di arrampicata esterna.
Project Concept
The designed structure offer an extremely varied playground suitable for all levels of climbing ability, where it is possible to practice all three disciplines of sport climbing, both indoors and outdoors. The place where the project is inserted is a strip of urbanized territory with a productive character that develops along a large artery. This tongue of productive built-up area contributes, together with the large traffic route, to placing a limit between the built-up area and the agricultural land to the south. The project is developed starting from in-depth reflections on the position of the lot boundaries and on the theme of the strong visibility of the new intervention from the major traffic artery The volume is distributed in three distinct regular elements, contiguous but shifted on their bases and with similar but independent roofs. A way to articulate the volumes and therefore to mitigate their presence. The search for a brand identity for the center and the desire to make its visibility immediate led to a strong project that sees the theme of the “monolith” excavated by the presence of the large external climbing wall.
Anno / Year
2019 – 2023
Tipo / Type
Edificio sportivo | Sports building
Luogo / Location
Buccinasco, Milano – Italia
Progetto / Project
Definitivo, Esecutivo, Direzione lavori
Developed design, Technical design, Construction supervision
Stato / Status
Realizzato | Realised
Con / With
6abArchitects
Studio28Architettura
Architetto Marcella Datei
Si Eng srl
Fotografie / Photos
© Rapanà Architetti