NUOVA CASA UNIFAMILIARE “Capanno urbano”
Urgnano, Bergamo – Italia
Concept di Progetto
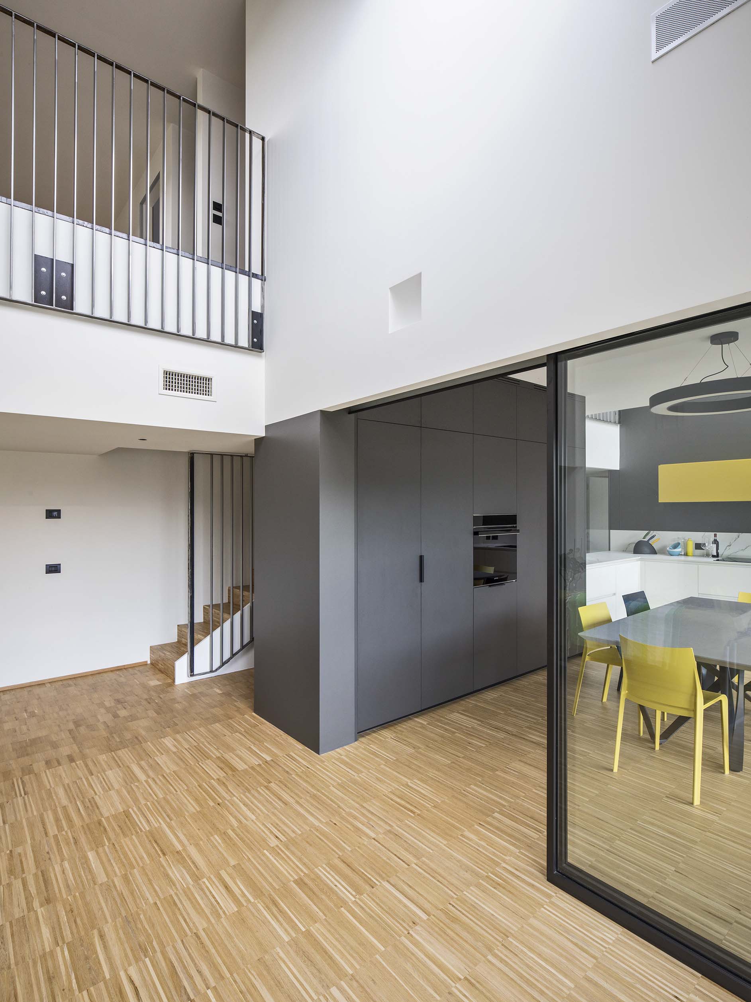
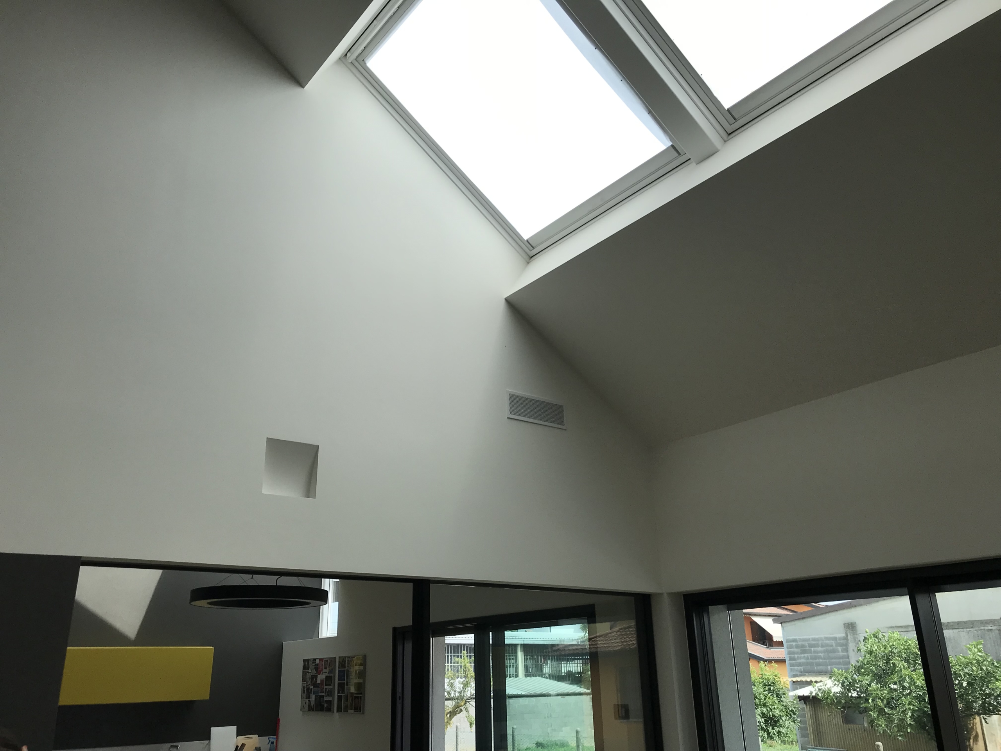
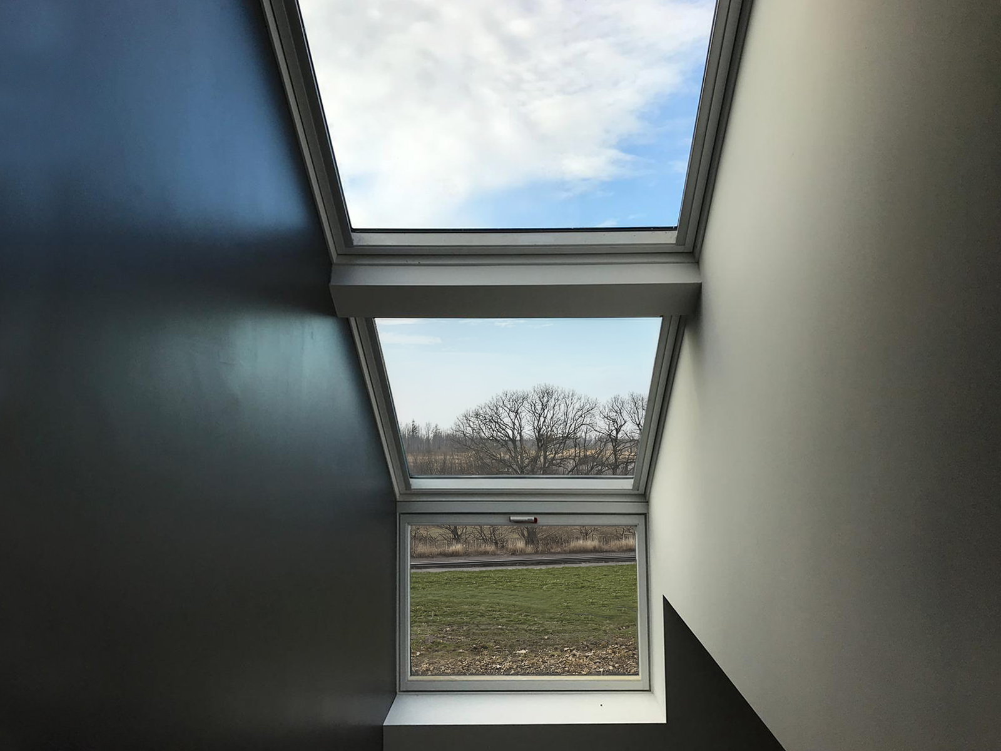
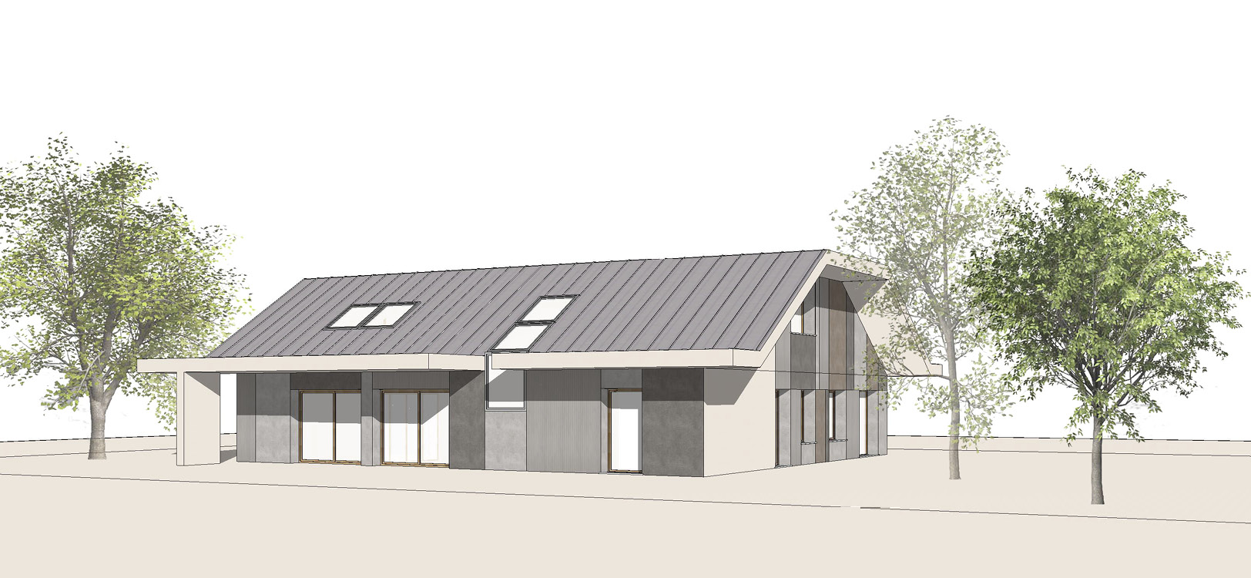
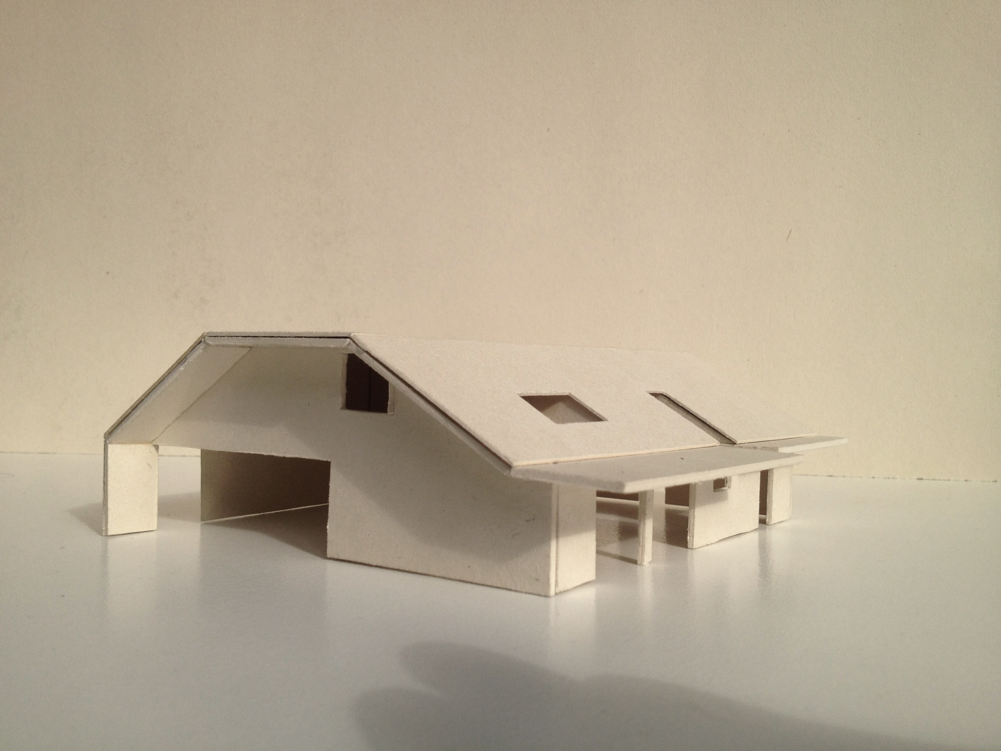
Dalle grandi falde delle cascine rurali trova nuova forma questa casa residenziale. Lo schema funzionale riprende le logiche del passato, il ricovero dei mezzi e i locali di abitazione al piano terra e gli spazi logistici ai piani superiori (i grandi fienili e depositi del raccolto). Qui è tutto contestualizzato alle nuove funzioni per interpretare l’inserimento nella pianura Lombarda.
La grande copertura con tegole canadesi si poggia sul terreno per segnalare l’ingresso e si prolunga a formare un ampio portico a sud che protegge dal sole i locali di soggiorno.
Project Concept
From the generous pitched roofs of rural farmhouses, this residential house takes shape in a new form. Its functional layout reinterprets the logic of the past: vehicle storage and living spaces are located on the ground floor, while the upper levels accommodate service and storage areas, recalling the large haylofts and harvest storage spaces of traditional farm buildings. Here, these principles are adapted to contemporary needs, providing a contextual response to the landscape of the Lombard plain.
The large roof, clad in bituminous shingles, reaches down to the ground to mark the entrance and extends southwards to form a generous porch, protecting the living areas from the sun.
Anno / Year
2015 – 2019
Tipo / Type
Edificio residenziale | Residential building
Luogo / Location
Urgnano, Bergamo – Italia
Progetto / Project
Definitivo, Esecutivo, Direzione lavori
Developed design, Technical design, Construction supervision
Stato / Status
Realizzato | Realised
Con / With
Fotografie / Photos
© Giovanni Alfieri
© Rapanà Architetti