CASA NEL VIVAIO
Bergamo – Italia
Concept di Progetto
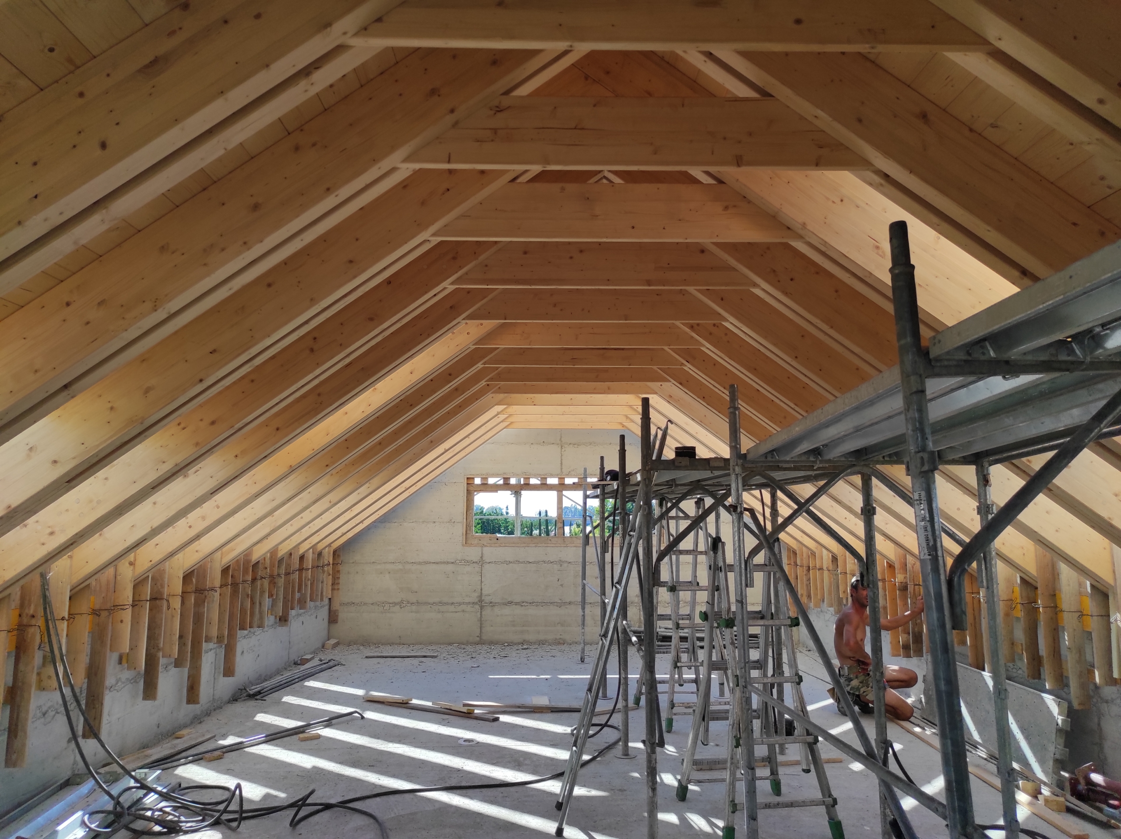
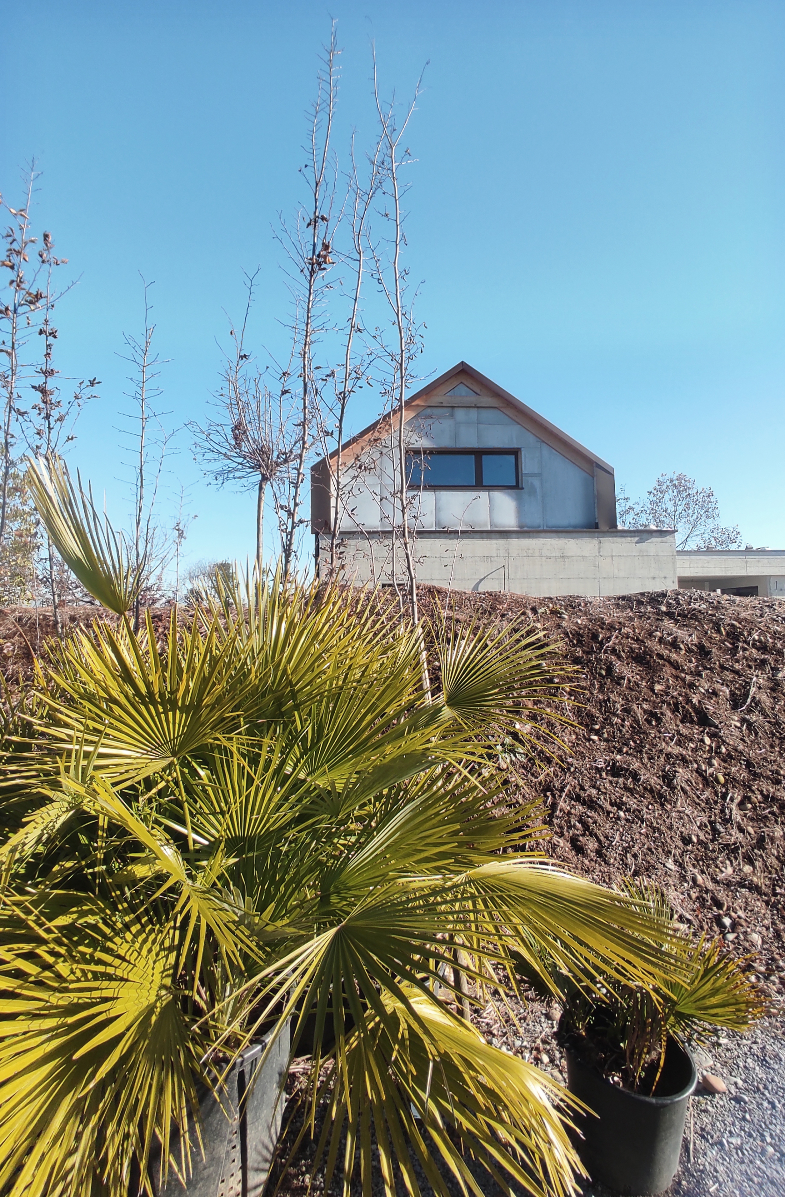
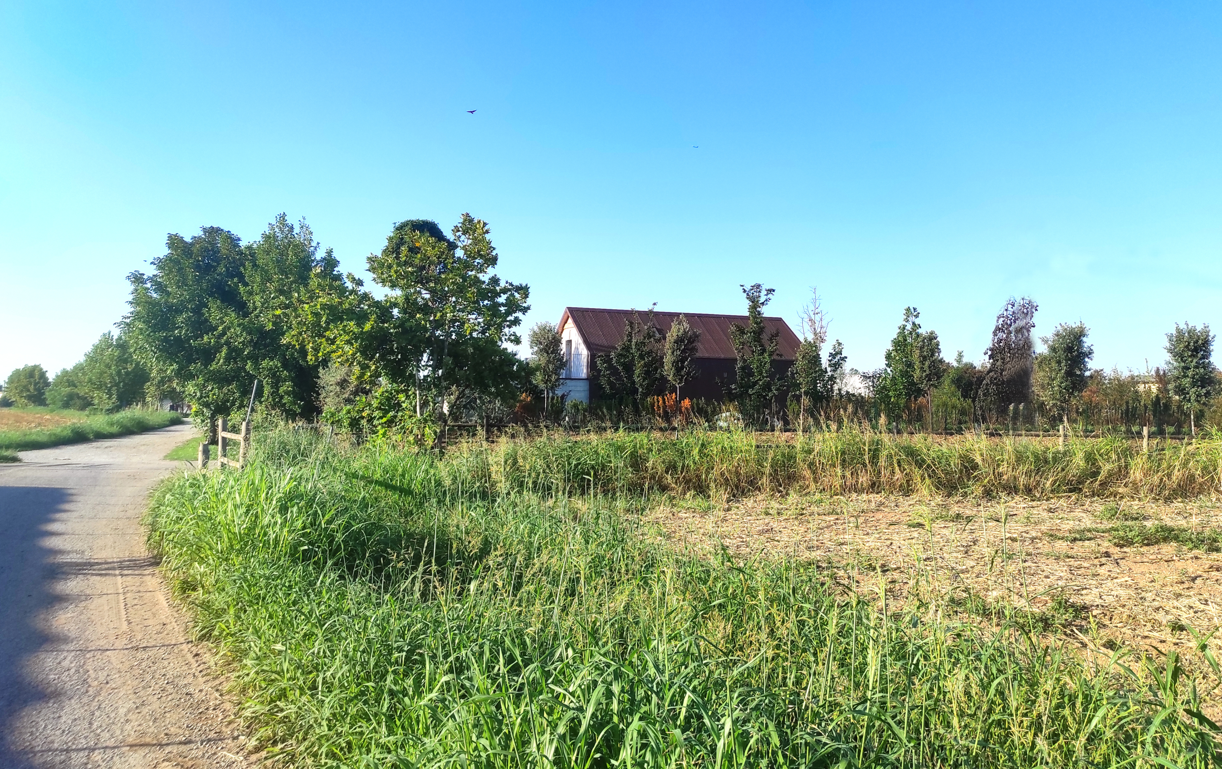
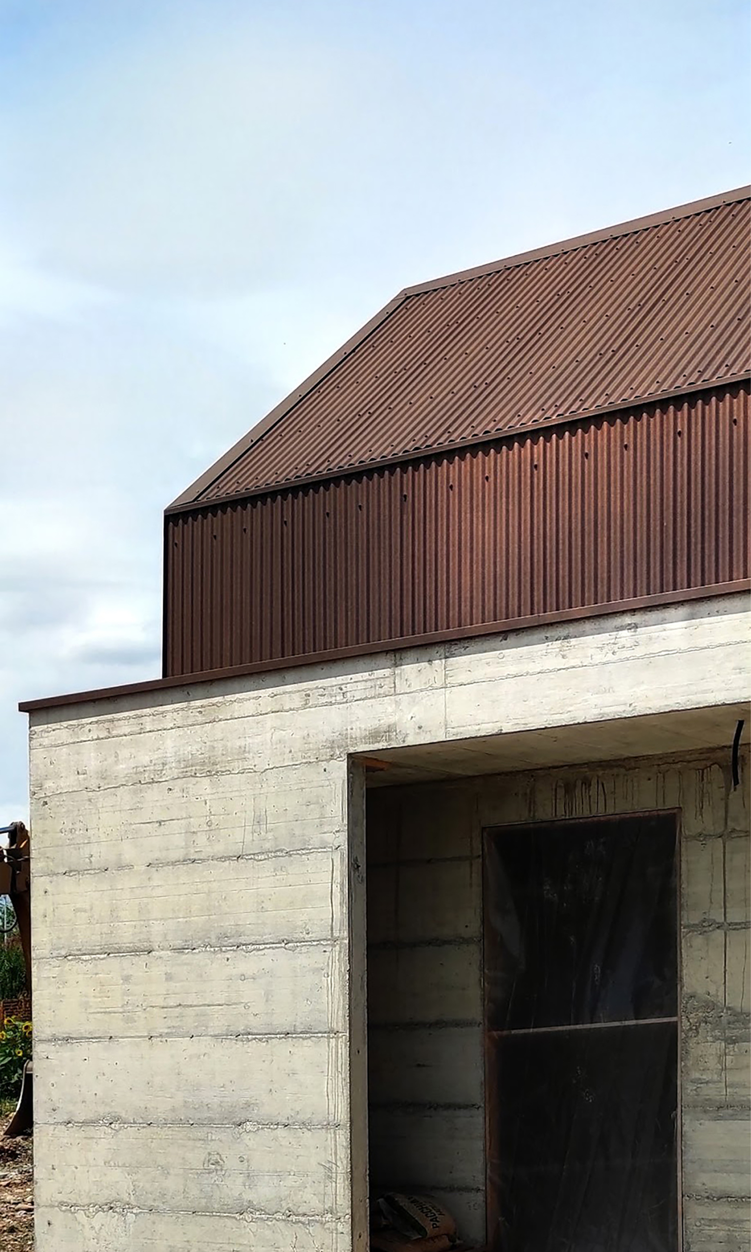
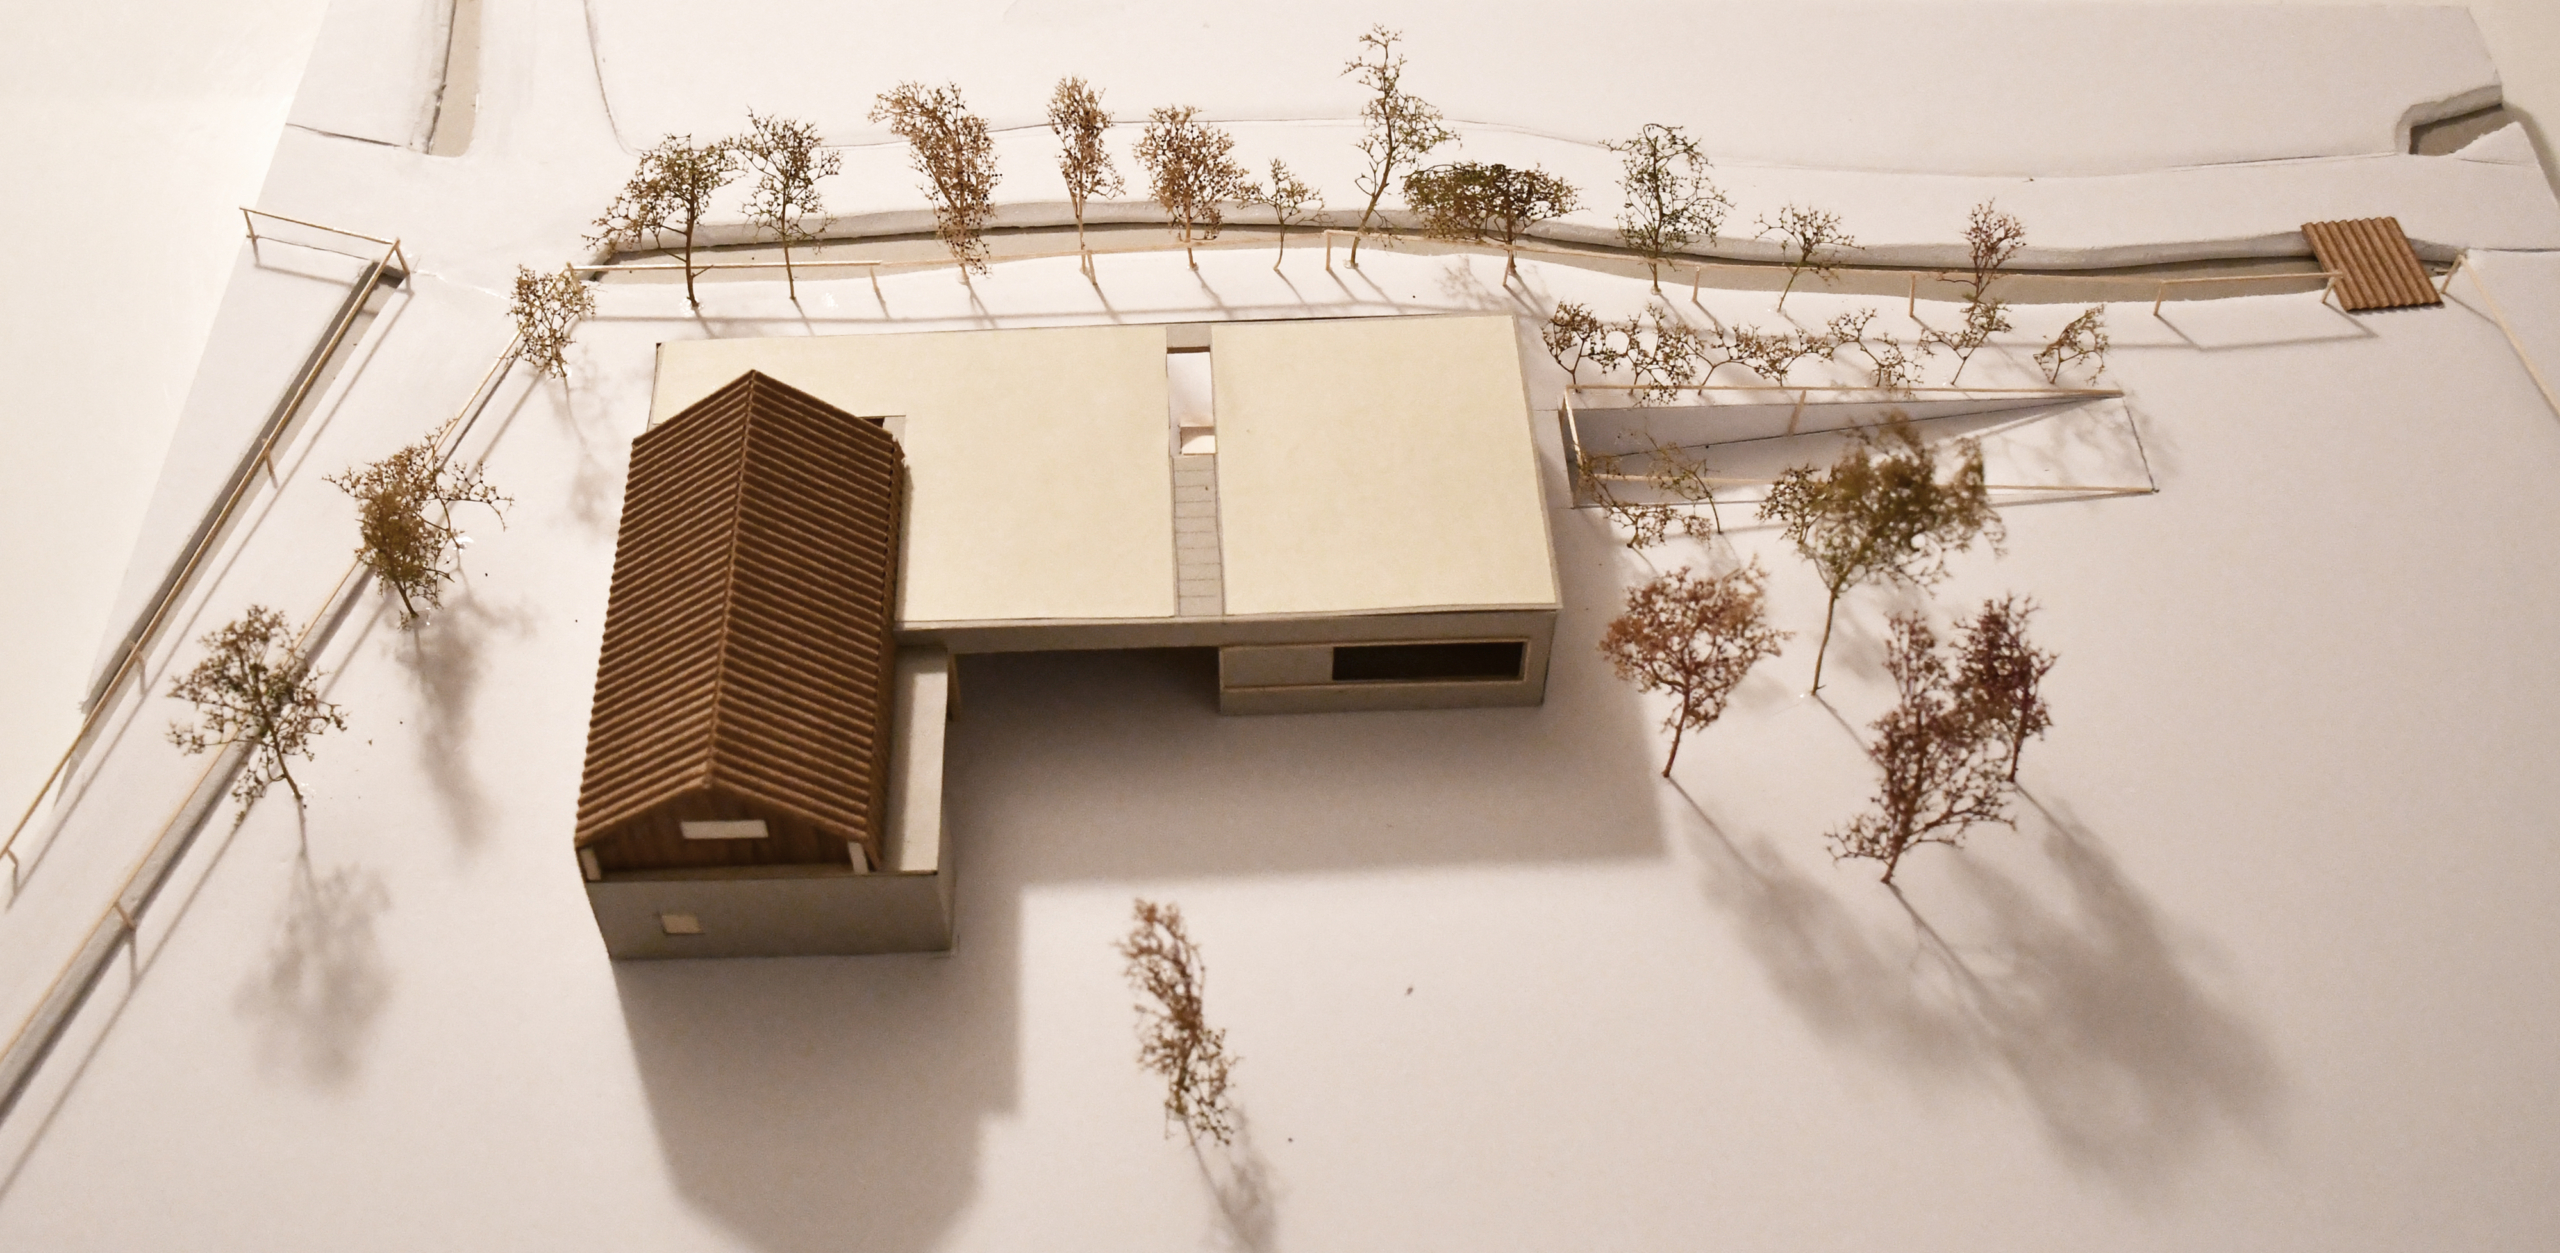
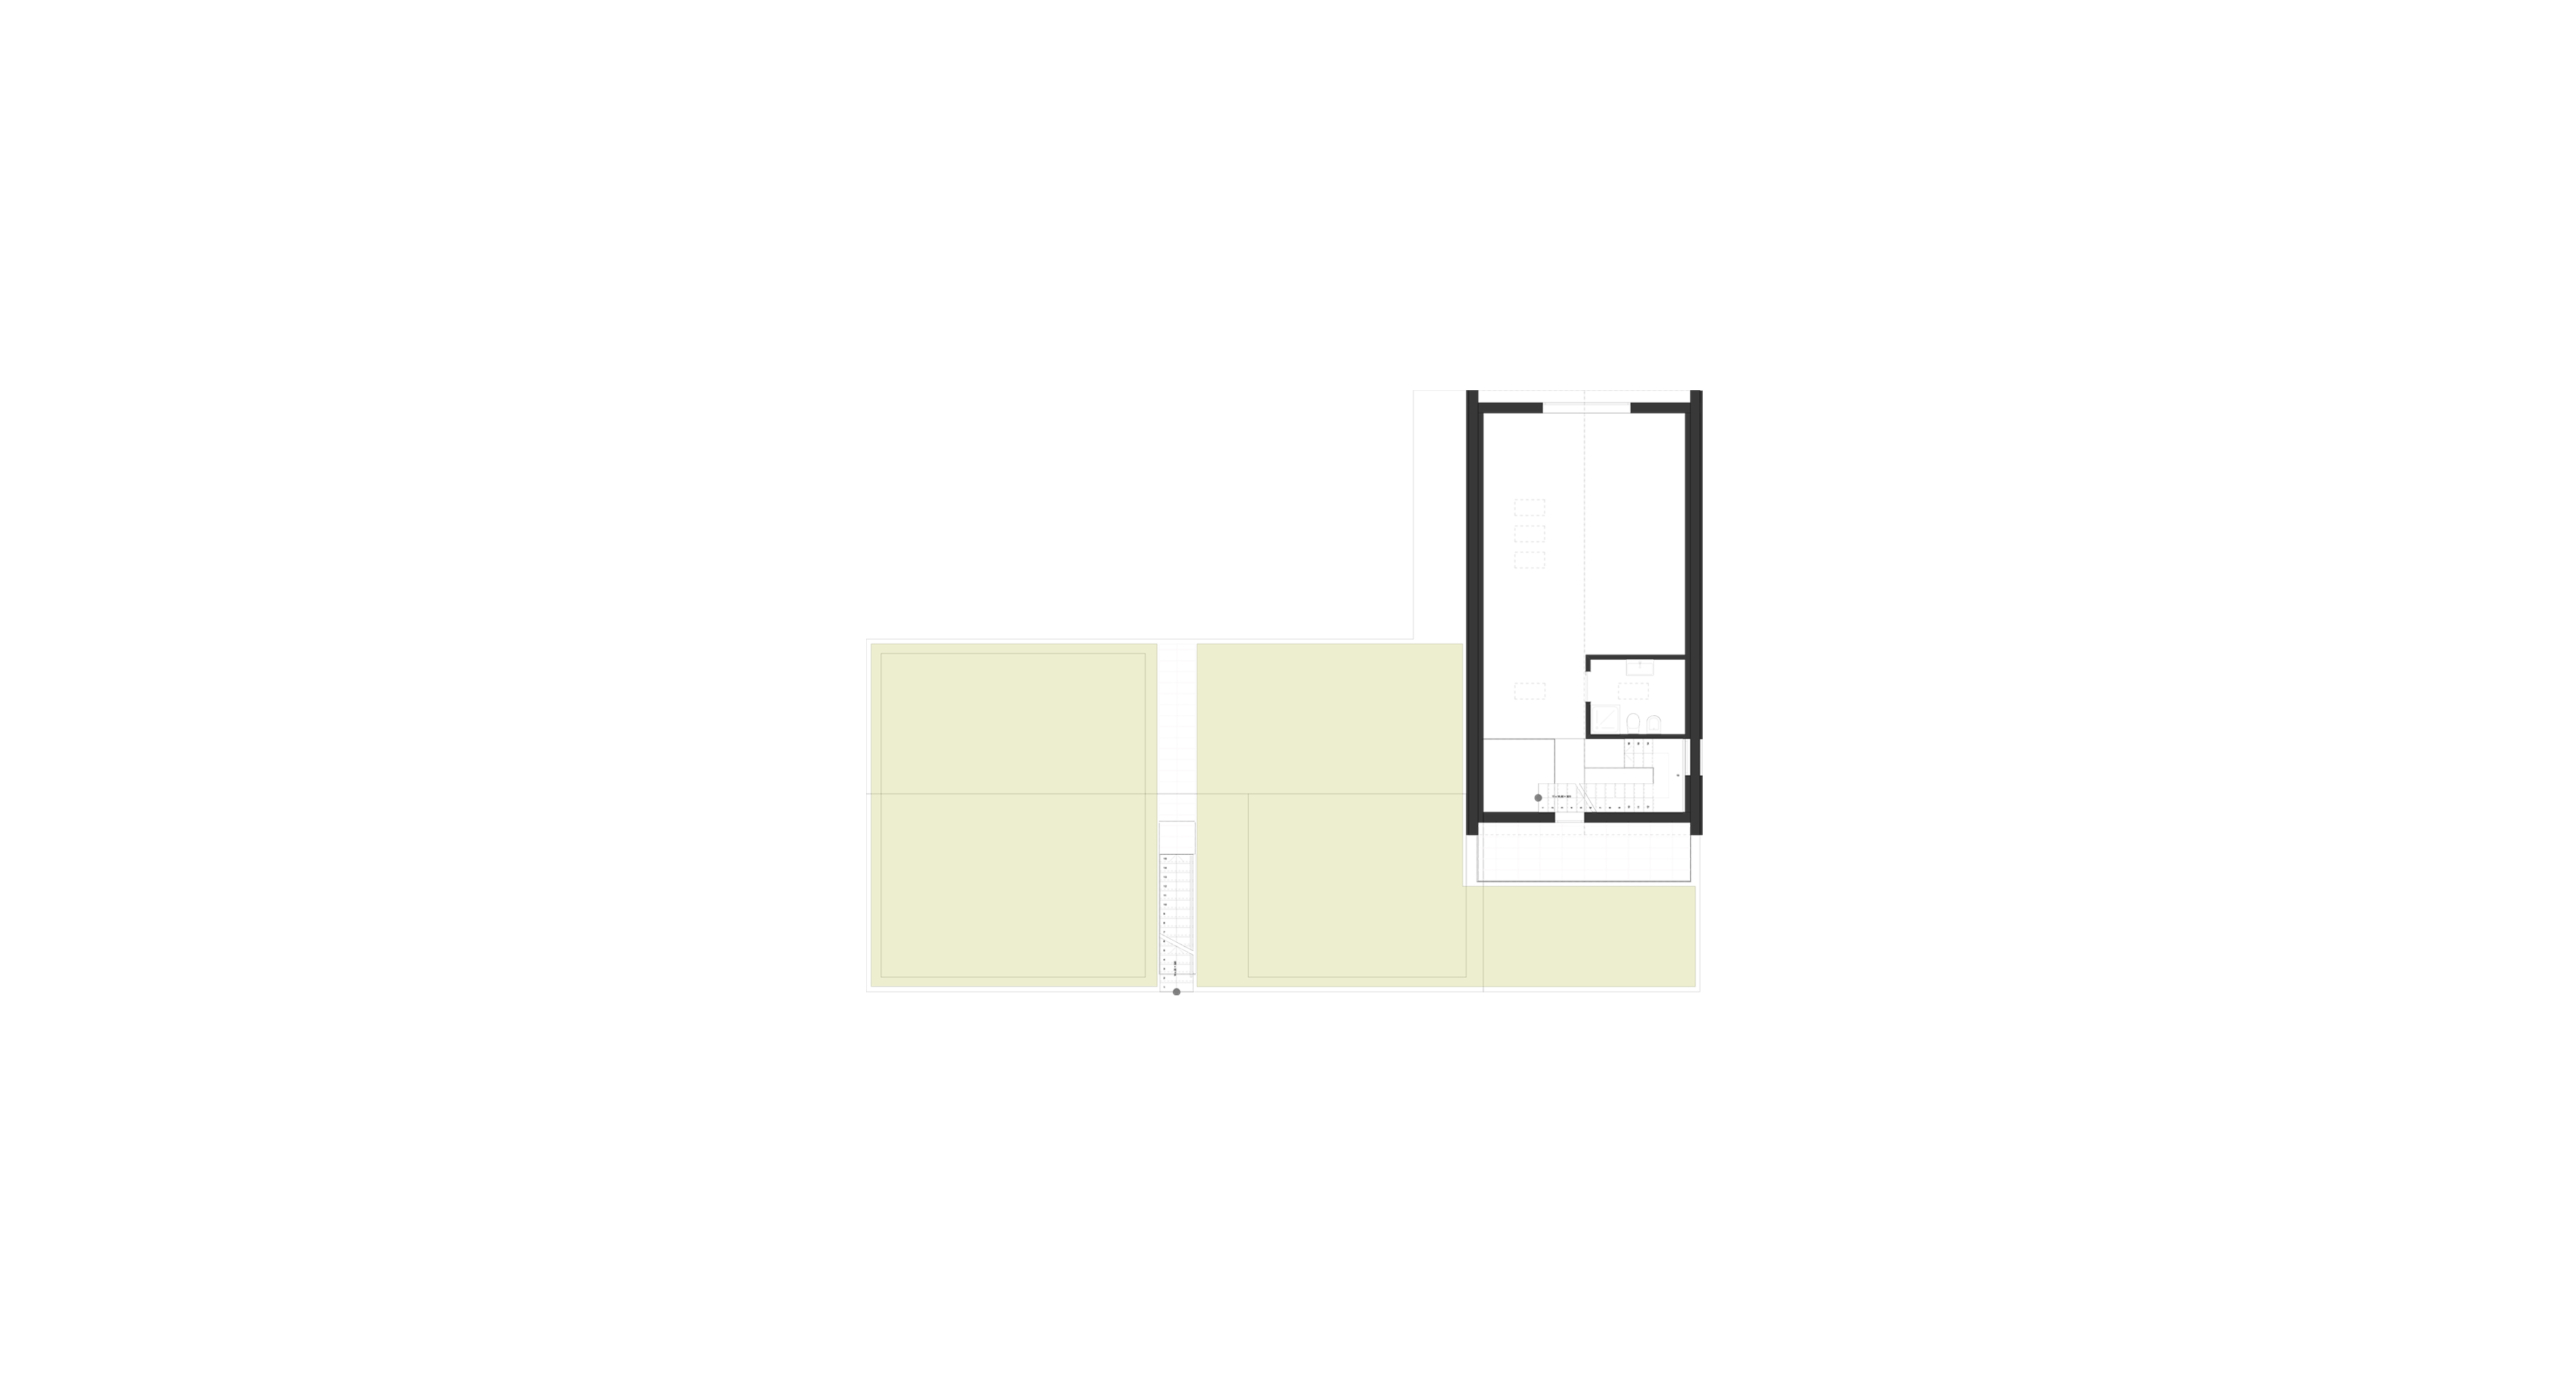
Il progetto prevede una casa con una tipologia a L, concepita per racchiudere un patio interno aperto verso le aree del vivaio, instaurando con esse un dialogo diretto e continuo. I fronti rivolti verso la strada sono pensati come chiusi e lineari, a eccezione di un unico varco che ne evidenzia l’ingresso. I fronti interni, invece, si aprono verso gli spazi verdi, e i portici configurano un ambiente esterno destinato alla convivialità. Una porzione dell’edificio richiama l’immaginario dei fienili e delle superfetazioni metalliche diffuse nelle aree agricole. Per questo motivo è rivestita in lamiera ondulata, un materiale che ne rievoca il carattere costruttivo e l’identità rurale.
Project Concept
The house is organized around an L-shaped plan that frames a courtyard opening onto the nursery, creating a seamless relationship between the building and its landscape. Facing the street, the building presents a restrained and solid façade, punctuated only by a single entrance opening. On the courtyard side, the façades open onto the surrounding greenery, while generous porches extend the living spaces outdoors and provide areas for everyday gathering. One volume takes its cues from the barns and lightweight metal farm structures that are characteristic of the rural context. It is clad in corrugated metal, a material that evokes this agricultural heritage while giving the building a clear and contemporary identity.
Anno / Year
2020 –
Tipo / Type
Edificio residenziale | Residential building
Luogo / Location
Bergamo – Italia
Progetto / Project
Definitivo, Esecutivo, Direzione lavori
Developed design, Technical design, Construction supervision
Stato / Status
In realizzazione | In progress
Con / With
Fotografie / Photos
© Rapanà Architetti